Ryan Pena
BEDS2
BATHS3 full
SQUARE FEET1,148
MLS#FC321797
STATUSActive
PROPERTY TYPEResidential - Single Family
SUBDIVISIONNIELSEN & AMOS
Property Description
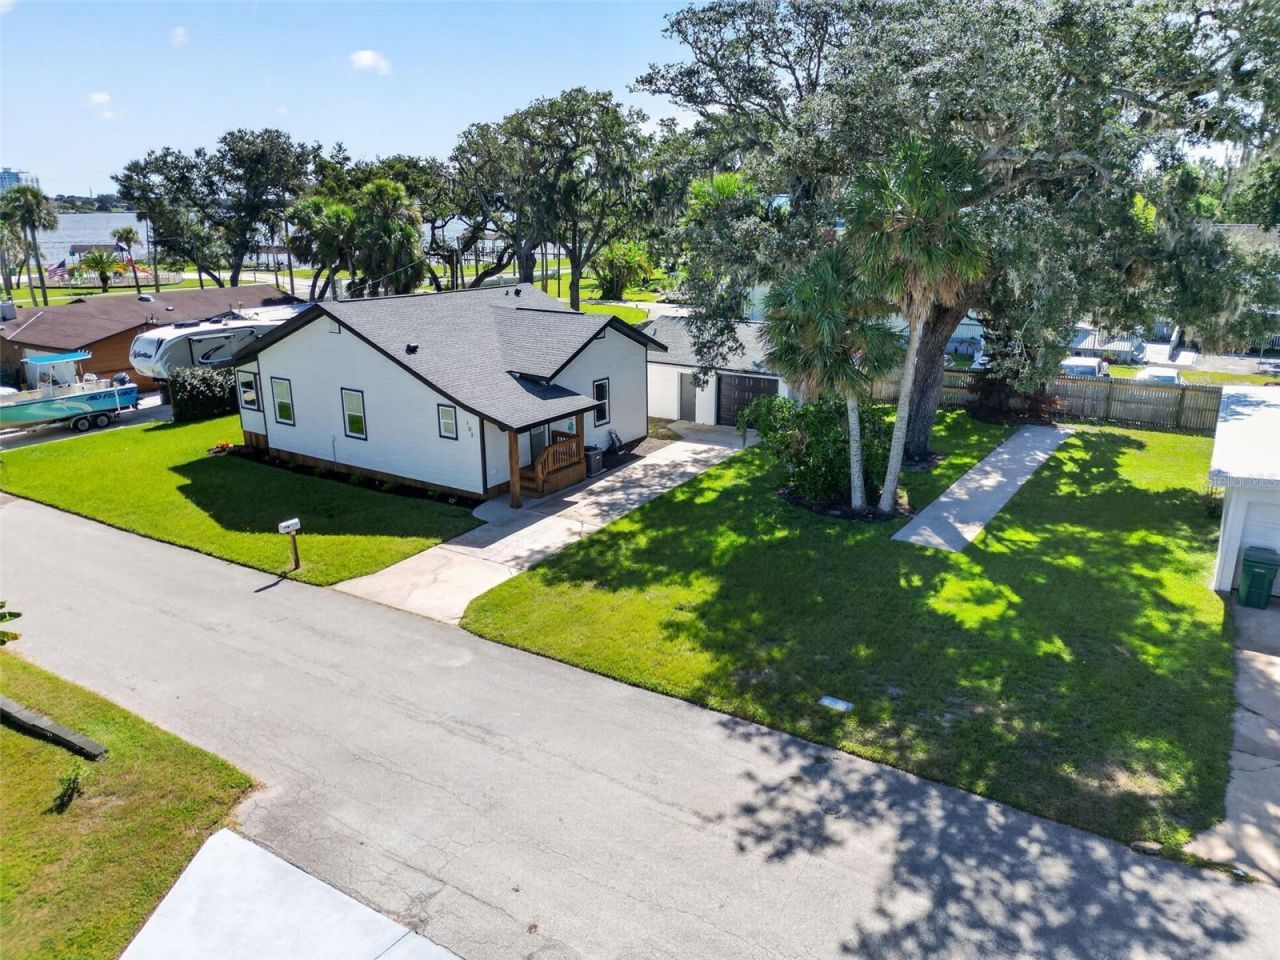
RIVER VIEWS FROM EVERY ROOM! Completely renovated in 2025, this exceptional 2 bedroom, 3 bath home combines classic character with the comfort and efficiency of a modern renovation. Set in a quiet cul-de-sac neighborhood with no HOA, the home offers expansive Halifax River views, abundant natural light and an open-concept layout with soaring 9-foot ceilings. The beautifully redesigned kitchen features 42-inch upper cabinetry, soft-close doors and drawers, quartz countertops, new appliances and a convenient counter-height breakfast bar. The spacious living area also includes a custom beverage bar with beverage refrigerator, generous storage and custom solid southern yellow pine floating shelves. Both bedrooms feature large closets and beautifully renovated ensuite bathrooms. A bright sunroom surrounded by windows showcases the river views and opens to a large rear deck, creating an ideal space for relaxing or entertaining. The oversized garage includes a workshop area and a third full bathroom, providing exceptional flexibility for guests, hobbies or additional living needs. The extensive 2025 renovation includes a new roof, soffit and fascia, siding, HVAC system, electrical system, plumbing, tankless hot water heater, impact windows, recessed lighting, kitchen, bathrooms, LVP flooring and rear deck. A security system adds another layer of convenience and peace of mind. The home has also been inspected and received a Certification of Completion from the City of Holly Hill. The property includes an additional lot with a concrete pad, providing valuable extra parking and space for a boat, RV or other recreational vehicles. Short-term rentals are permitted, adding flexibility for personal use, investment or rental opportunities. Furnishing options provide even more flexibility, with the home available furnished or unfurnished. With its sweeping river views, extensive 2025 renovation, generous outdoor space, additional lot and short-term rental potential, this is a rare opportunity to own a virtually turnkey home in a desirable Holly Hill riverfront setting. All information recorded in the MLS is intended to be accurate but cannot be guaranteed.
Property Features
Property Type: Residential - Single Family
Cooling: Central Air
Garage: 2
Heating: Central
Lot Size: 0.22 Acres
Roof Type: Shingle
Stories: 1.0
Taxes: $4,256
Year Built: 1918
Amenities
Ceiling Fans(s)
High Ceilings
Open Floorplan
Other
Feature Descriptions
Appliances: Dishwasher, Dryer, Electric Water Heater, Microwave, Range, Refrigerator, Tankless Water Heater, Washer
Directions: LPGA to South on Riverside Drive, West onto Park Circle
Exterior: Frame
Flood Zone Code: X500*
Flooring: Luxury Vinyl
Foundation: Block, Crawlspace
Home Warranty Y/N: No
Listing Terms: Cash, Conventional, FHA, VA Loan
Lot Dimensions: 0.22
Ownership: Fee Simple
Parking: Bath In Garage, Oversized, Parking Pad
Parking Notes: Bath In Garage, Oversized, Parking Pad
Patio/Porch: Covered, Deck, Front Porch, Rear Porch
Pets Allowed: Yes
Property Attached Y/N: No
Property Sub-Type: Single Family Residence
Security: Security System, Smoke Detector(s)
Sewer: Public Sewer
Showing Instructions: Supra Lock Box, Appointment Only, ShowingTime
Special Sale Provisions: None
Utilities: Cable Connected, Electricity Connected, Sewer Connected, Water Connected
Water: Public
Water Access Y/N: No
Water View: Intracoastal Waterway
Windows: Storm Window(s)
Zoning: 09R1
Room Sizes
Primary Bedroom: 15.5x11.8
Kitchen: 10.5x18
Bedroom 1: 9.8x11.8
Living Room: 16.9x18
Laundry: 5.4x10.1
Dining Room: 8x14.11
Listed By / Shown By
Listed By
Agency Name: REALTY PROS ASSURED
Agency Contact: 386-677-7653
Shown By
Agent Name: Ryan Pena
Agent Phone: (813) 219-9781
Agency Title: Florida Executive Realty

Estimate Your Payment
Estimated Payment
$ 1,336.14 per month $867.75 Principal & Interest $354.67 Property Tax $113.72 Homeowner's InsuranceChange Payment Information


Member Participants (and their affiliated licensees, if applicable) shall indicate on their websites that IDX information is provided exclusively for consumers’ personal non-commercial use, that it may not be used for any purpose other than to identify prospective properties consumers may be interested in purchasing, that the data is deemed reliable but is not guaranteed by MLS GRID, and that the use of the MLS GRID Data may be subject to an end user license agreement prescribed by the Member Participant’s applicable MLS if any and as amended from time to time. MLS GRID may, at its discretion, require use of other disclaimers as necessary to protect Member Participant, and/or their MLS from liability.
Based on information submitted to the MLS GRID. All data is obtained from various sources and may not have been verified by broker or MLS GRID. Supplied Open House Information is subject to change without notice. All information should be independently reviewed and verified for accuracy. Properties may or may not be listed by the office/agent presenting the information.
Privacy Policy / DMCA Notice / ADA Accessibility


This site is hosted, designed and copyright
© 1994 - 2026 by
Delta Media Group, Inc. -- Patent Pending --
103 Park Circle | MLS# FC321797
This single family home located at 103 Park Circle , Holly Hill, FL 32117 is currently listed for sale with an asking price of $389,900. This property was built in 1918 and has 2 bedrooms and 3 full baths with 1148 sq. ft. Park Circle is located in the NIELSEN & AMOS subdivision. Search NIELSEN & AMOS real estate on rpena.floridaexecutiverealty.com today.