Ryan Pena
BEDS4
BATHS3 full 1 partial
SQUARE FEET3,142
MLS#A4707992
STATUSActive
PROPERTY TYPEResidential - Single Family
SUBDIVISIONRIVERSIDE PRESERVE
Property Description
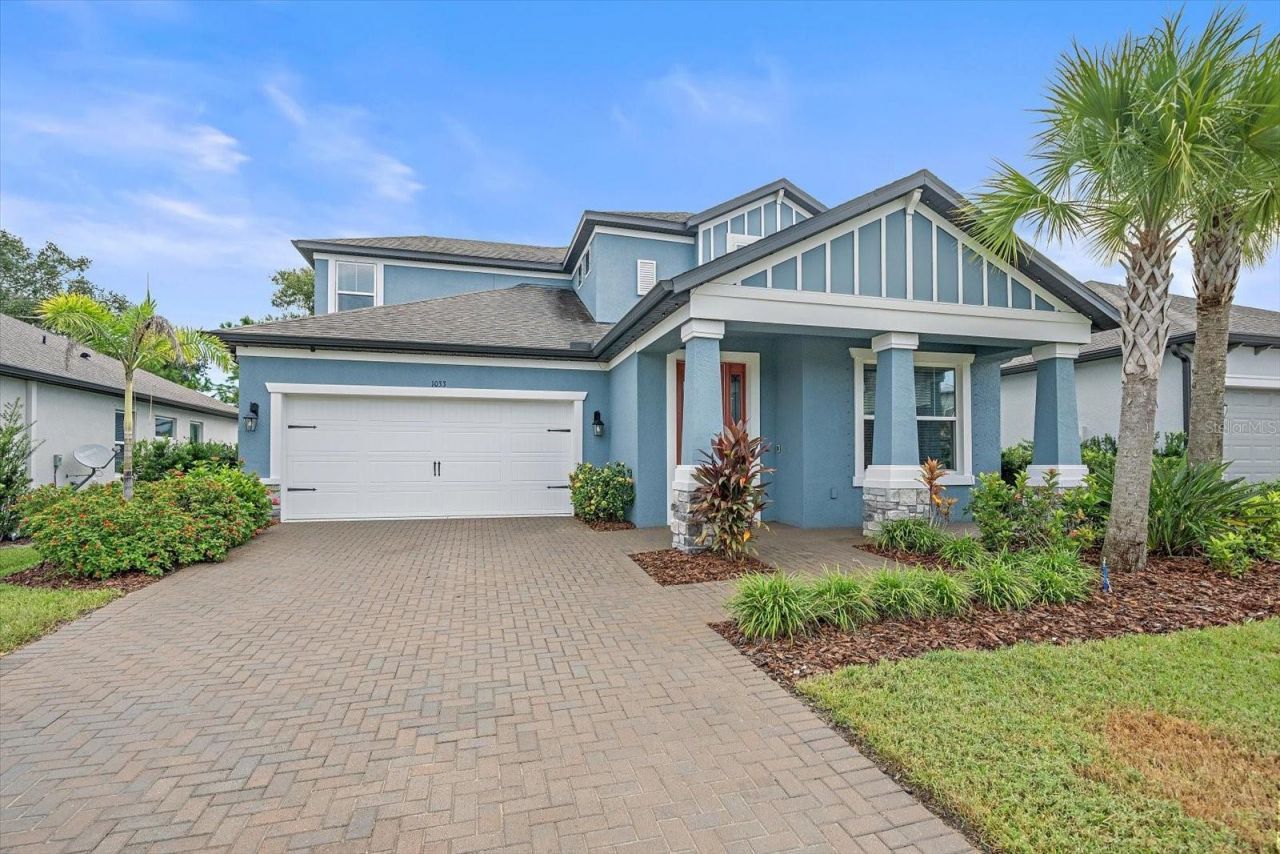
Welcome to this beautifully upgraded 4-bedroom, 3.5-bath pool home in gated Riverside Preserve on the Manatee River. The open floor plan is made for both entertaining and everyday living. The formal dining room up front easily doubles as a den or office. The kitchen has upgraded countertops and cabinets with a huge island, stainless steel appliances, abundant storage and a large walk-in pantry. The eat-in area flows into the inviting living room and out to your private backyard retreat: a heated saltwater pool and fully fenced yard overlooking open farmland, with no rear neighbors in sight, just the occasional cow. The first-floor primary suite is a true sanctuary, with two large walk-in closets (one currently used as a work area) and a luxurious bath with an oversized walk-in shower. A wrought-iron staircase leads upstairs to three additional bedrooms, including one with its own en-suite bath, ideal for your house guest. The media/game room opens through French doors to a large screened balcony overlooking the same peaceful farmland backyard. Riverside Preserve offers low HOA fees and no CDD, plus a 16+ acre riverfront park where residents can launch a kayak or paddleboard, fish, walk the nature trails or gather at the pavilion, with frequent sightings of manatees, dolphins and seabirds. Enjoy the beauty of wild Florida without sacrificing everyday conveniences, you have a quick access to I-75, shopping, dining, medical facilities, A rated schools and of course the best beaches in Florida.
Property Features
Property Type: Residential - Single Family
Cooling: Central Air
Fenced: Yes
Garage: 2 car attached
Heating: Central
Home Style: Traditional
Lot Size: 0.16 Acres
Roof Type: Shingle
Stories: 2.0
Taxes: $6,615
Year Built: 2020
Amenities
Ceiling Fans(s)
Eat-in Kitchen
Kitchen/Family Room Combo
Living Room/Dining Room Combo
Open Floorplan
Primary Bedroom Main Floor
Thermostat
Walk-In Closet(s)
Window Treatments
Balcony
Hurricane Shutters
Rain Gutters
Sprinkler Metered
Feature Descriptions
Additional Rooms: Attic, Bonus Room, Den/Library/Office, Family Room, Great Room, Loft, Media Room
Appliances: Cooktop, Dishwasher, Disposal, Range, Refrigerator
Association Amenities: Gated, Park, Trail(s)
Builder: M/I Homes
Community Features: Deed Restrictions, Gated Community - No Guard, Irrigation-Reclaimed Water
Directions: I-75 take the exit on SR 64 and drive East, Turn North/Left on Upper Manatee River Rd and follow the road to Riverside Preserve community on your Left. Gate access, Turn Right on Sora Way and then Left on Whimbrel Run, follow road to the house on your Rig
Exterior: Block, Concrete, Stucco
Fencing: Fenced
Flood Zone Code: X500
Flooring: Carpet, Ceramic Tile
Foundation: Slab
HOA Fee: 530/ Quarterly
HOA Y/N: Yes
Home Warranty Y/N: No
Lot: Conservation Area, Farm, Greenbelt, In County, Landscaped
Lot Dimensions: 0.16
Number of Pets: 3
Other Equipment: Irrigation Equipment
Ownership: Fee Simple
Patio/Porch: Deck, Enclosed, Front Porch, Rear Porch, Screened
Pets Allowed: Yes
Pets Restrictions: Please verify the pet restrictions
Pets Size: Extra Large (101+ Lbs.)
Pool: Auto Cleaner, Child Safety Fence, Heated, In Ground, Lighting, Salt Water, Screen Enclosure
Property Attached Y/N: No
Property Sub-Type: Single Family Residence
Security: Fire Sprinkler System, Gated Community
Sewer: Public Sewer
Showing Instructions: Supra Lock Box, Appointment Only, Lock Box Electronic, ShowingTime
Spa: Heated
Special Sale Provisions: None
Special View Info: Water
Swimming Pool: Yes
Utilities: Cable Available, Cable Connected, Public, Sewer Available, Sewer Connected
Vegetation: Mature Landscaping, Trees/Landscaped
Water: Public
Water Access: River
Water Access Y/N: Yes
Waterfront Features: Boat Ramp - Private, Boathouse
Windows: Blinds, Shades
Zoning: RESIDENTIA
Room Sizes
Living Room: 40x14.5
Dining Room: 14x16
Laundry: 6x12
Primary Bedroom: 14x19.5
Primary Bathroom: 9x9
Bedroom 2: 14x12
Bedroom 3: 11x13
Bedroom 4: 13x12
Balcony/Porch/Lanai: 14x10
Media Room: 17x13
Kitchen: 12x14
Local Schools
High School: Parrish Community High
Middle School: Carlos E. Haile Middle
Elementary School: Gene Witt Elementary
Listed By / Shown By
Listed By
Agency Name: COLDWELL BANKER REALTY
Agency Contact: 941-907-1033
Shown By
Agent Name: Ryan Pena
Agent Phone: (813) 219-9781
Agency Title: Florida Executive Realty

Estimate Your Payment
Estimated Payment
$ 2,299.47 per month $1,545.66 Principal & Interest $551.25 Property Tax $202.56 Homeowner's InsuranceChange Payment Information


Member Participants (and their affiliated licensees, if applicable) shall indicate on their websites that IDX information is provided exclusively for consumers’ personal non-commercial use, that it may not be used for any purpose other than to identify prospective properties consumers may be interested in purchasing, that the data is deemed reliable but is not guaranteed by MLS GRID, and that the use of the MLS GRID Data may be subject to an end user license agreement prescribed by the Member Participant’s applicable MLS if any and as amended from time to time. MLS GRID may, at its discretion, require use of other disclaimers as necessary to protect Member Participant, and/or their MLS from liability.
Based on information submitted to the MLS GRID. All data is obtained from various sources and may not have been verified by broker or MLS GRID. Supplied Open House Information is subject to change without notice. All information should be independently reviewed and verified for accuracy. Properties may or may not be listed by the office/agent presenting the information.
Privacy Policy / DMCA Notice / ADA Accessibility


This site is hosted, designed and copyright
© 1994 - 2026 by
Delta Media Group, Inc. -- Patent Pending --
1033 Whimbrel Run | MLS# A4707992
This single family home located at 1033 Whimbrel Run , Bradenton, FL 34212 is currently listed for sale with an asking price of $694,500. This property was built in 2020 and has 4 bedrooms and 3 full and 1 partial baths with 3142 sq. ft. Whimbrel Run is located in the RIVERSIDE PRESERVE subdivision. Search RIVERSIDE PRESERVE real estate on rpena.floridaexecutiverealty.com today.