Ryan Pena
BEDS3
BATHS2 full
SQUARE FEET2,003
MLS#G5118560
STATUSActive
PROPERTY TYPEResidential - Single Family
SUBDIVISIONENCLAVE/LAKESIDE LNDG
Property Description
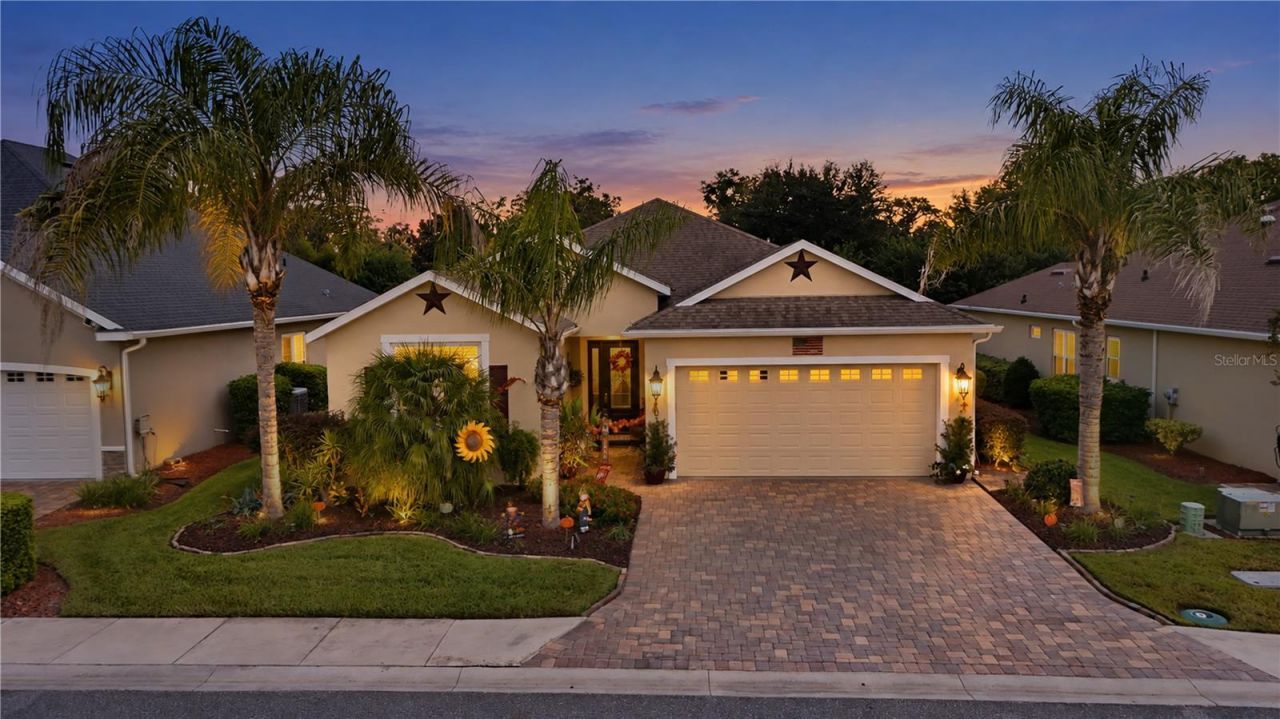
GRAND FLAMINGO SP - FORMER MODEL HOME with original builder upgrades throughout! This 3-bedroom, 2-bath home in the Enclave at Lakeside Landings offers approximately 2,003 sq. ft. of living space with the convenience of maintenance-free living.Interior features include volume and tray ceilings, crown molding, plantation shutters, porcelain tile and luxury vinyl flooring, decorative ceiling details and built-in display areas. The kitchen includes 42-inch upgraded wood cabinetry with lighting underneath, quartz countertops, stainless steel appliances, recessed lighting, decorative backsplash and a breakfast bar.The primary suite features a bay window, tray ceiling, dual sinks and a Roman-style walk-in shower. Bedrooms 2 and 3 include vaulted ceilings, and the laundry room offers upper and lower cabinetry, counter space and a utility sink.Outside, enjoy a screened lanai, open paver patio, paver driveway and walkway, gutters and downspouts, landscaped beds and a private backyard. No rear neighbors from community. Lakeside Landings offers maintenance-free living and resort-style amenities in a convenient Oxford location. You're just minutes from Lake Sumter Landing and Brownwood Paddock Square, with shopping, dining, entertainment and medical facilities nearby. Golf-cart access into The Villages is approximately 1/4 mile away.This home offers the space, upgrades and location buyers are looking for - schedule your private showing today.
Property Features
Property Type: Residential - Single Family
Cooling: Central Air
Fenced: Yes
Garage: 2 car attached
Heating: Heat Pump
Home Style: Ranch
Lot Size: 0.20 Acres
Roof Type: Shingle
Stories: 1.0
Taxes: $3,097
Year Built: 2016
Amenities
Cathedral Ceiling(s)
Ceiling Fans(s)
Crown Molding
Eat-in Kitchen
High Ceilings
Lighting
Permeable Paving
Rain Gutters
Sidewalk
Feature Descriptions
Appliances: Convection Oven, Cooktop, Dishwasher, Disposal, Dryer, Microwave, Refrigerator, Washer
Association Amenities: Basketball Court, Clubhouse, Fitness Center, Gated, Handicap Modified, Maintenance, Park, Pickleball Court(s), Playground, Pool, Spa/Hot Tub, Tennis Court(s), Wheelchair Access
Builder: Power Corp.
Community Features: Association Recreation - Owned, Clubhouse, Community Mailbox, Deed Restrictions, Dog Park, Fitness Center, Gated Community - No Guard, Golf Carts OK, Irrigation-Reclaimed Water, Park, Playground, Pool, Sidewalks, Tennis Court(s), Wheelchair Access, Street Lights
Directions: From US Hwy 301, turn east onto CR 472/Rainey Trail. Turn right into Lakeside Landings onto Regatta Blvd and proceed through the gate. Continue to the roundabout and take the first right, then turn left onto Jareds Landing Way. Turn right onto Addison Sho
Exterior: Block, Stucco
Fencing: Vinyl
Flood Zone Code: X
Flooring: Luxury Vinyl, Tile
Foundation: Slab
HOA Fee: 550/ Quarterly
HOA Y/N: Yes
Home Warranty Y/N: No
Hot Tub: Yes
Listing Terms: Cash, Conventional, FHA, VA Loan
Lot: Landscaped, Sidewalk, Paved
Lot Dimensions: 0.2
Model: Grand Flamingo SP
Other Equipment: Irrigation Equipment, Permeable Paving
Ownership: Fee Simple
Parking: Driveway, Garage Door Opener
Parking Notes: Driveway, Garage Door Opener
Patio/Porch: Covered, Enclosed, Front Porch, Patio, Screened
Pets Allowed: Yes
Pets Restrictions: Leash
Property Attached Y/N: No
Property Sub-Type: Single Family Residence
Sewer: Public Sewer
Showing Instructions: Combination Lock Box
Special Sale Provisions: None
Utilities: BB/HS Internet Available, Cable Available, Electricity Connected, Public, Sewer Connected, Sprinkler Recycled, Underground Utilities, Water Connected
Vegetation: Mature Landscaping, Trees/Landscaped
Water: Public
Water Access Y/N: No
Windows: Insulated Windows, Shutters
Zoning: R-1
Room Sizes
Bedroom 1: 13x14
Bedroom 2: 13x14
Primary Bedroom: 13.8x19.9
Balcony/Porch/Lanai: 15.1x12.2
Dining Room: 11.1x14.5
Kitchen: 11.1x15
Living Room: 16x21.3
Primary Bathroom: 9.9x12.8
Local Schools
High School: Wildwood High
Middle School: Wildwood Middle
Elementary School: Wildwood Elementary
Listed By / Shown By
Listed By
Agency Name: LPT REALTY, LLC
Agency Contact: 877-366-2213
Shown By
Agent Name: Ryan Pena
Agent Phone: (813) 219-9781
Agency Title: Florida Executive Realty

Estimate Your Payment
Estimated Payment
$ 1,324.13 per month $942.53 Principal & Interest $258.08 Property Tax $123.52 Homeowner's InsuranceChange Payment Information


Member Participants (and their affiliated licensees, if applicable) shall indicate on their websites that IDX information is provided exclusively for consumers’ personal non-commercial use, that it may not be used for any purpose other than to identify prospective properties consumers may be interested in purchasing, that the data is deemed reliable but is not guaranteed by MLS GRID, and that the use of the MLS GRID Data may be subject to an end user license agreement prescribed by the Member Participant’s applicable MLS if any and as amended from time to time. MLS GRID may, at its discretion, require use of other disclaimers as necessary to protect Member Participant, and/or their MLS from liability.
Based on information submitted to the MLS GRID. All data is obtained from various sources and may not have been verified by broker or MLS GRID. Supplied Open House Information is subject to change without notice. All information should be independently reviewed and verified for accuracy. Properties may or may not be listed by the office/agent presenting the information.
Privacy Policy / DMCA Notice / ADA Accessibility


This site is hosted, designed and copyright
© 1994 - 2026 by
Delta Media Group, Inc. -- Patent Pending --
10331 Addison Shore Way | MLS# G5118560
This single family home located at 10331 Addison Shore Way , Oxford, FL 34484 is currently listed for sale with an asking price of $423,500. This property was built in 2016 and has 3 bedrooms and 2 full baths with 2003 sq. ft. Addison Shore Way is located in the ENCLAVE/LAKESIDE LNDG subdivision. Search ENCLAVE/LAKESIDE LNDG real estate on rpena.floridaexecutiverealty.com today.