Ryan Pena
BEDS3
BATHS2 full
SQUARE FEET2,958
MLS#TB8554763
STATUSActive
PROPERTY TYPEResidential - Single Family
SUBDIVISIONSUGARMILL WOODS CYPRESS VILLAGE
Property Description
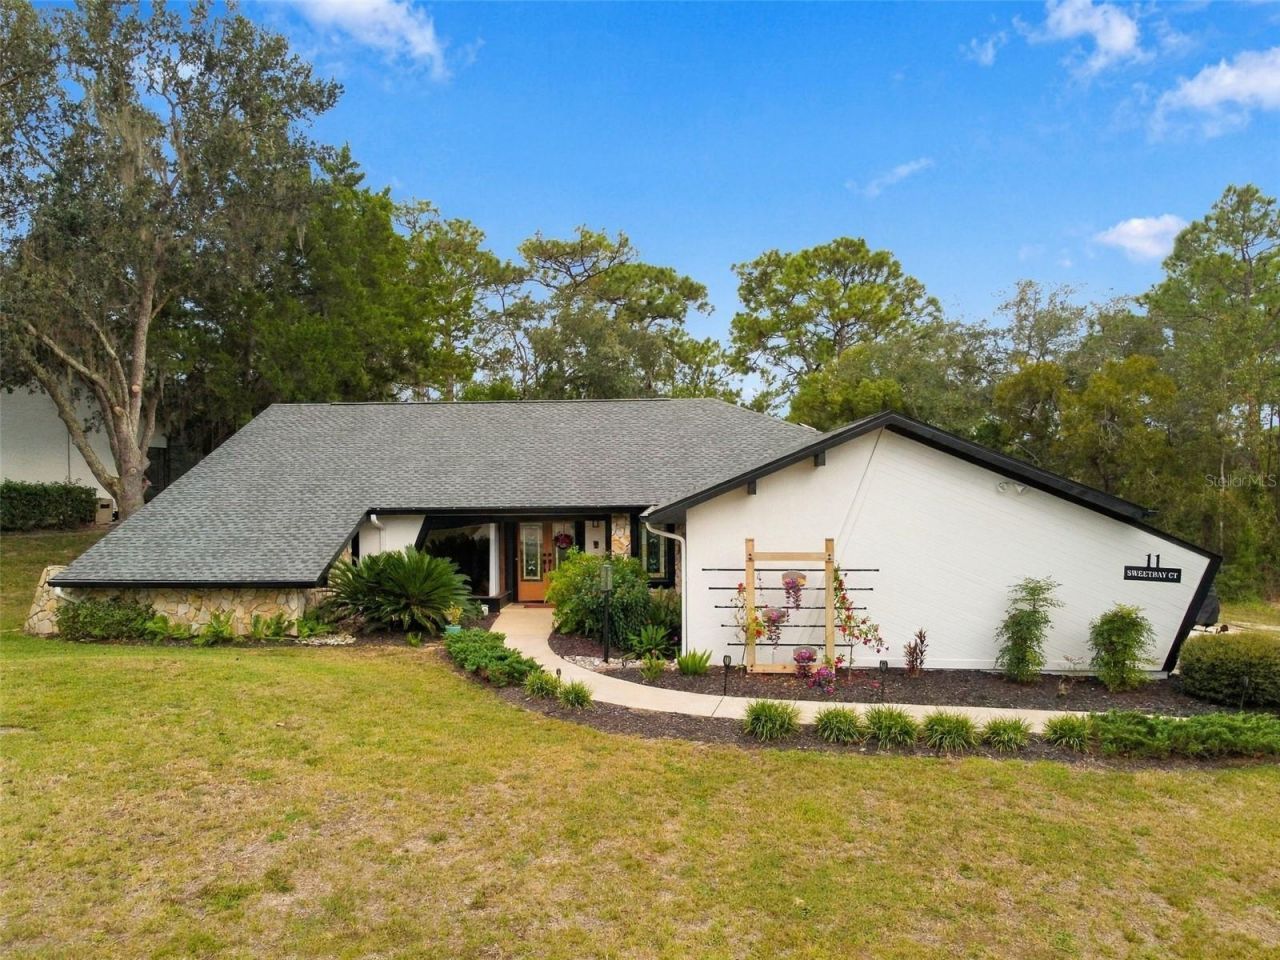
Virtually Staged. STOP SCROLLING-THIS ONE HAS THE SPACE, CHARACTER, UPGRADES, AND POOL YOU'VE BEEN WAITING FOR! Welcome to 11 Sweet Bay Court in Homosassa, a beautifully maintained 3-BEDROOM, 2-BATH POOL HOME offering over 2,950 square feet of living space, impressive architectural details, and a long list of meaningful updates.From the moment you enter through the DOUBLE STAINED-GLASS ENTRY DOORS, this home makes a statement. The spacious living room features a DRAMATIC NATURAL ROCK WALL, soaring vaulted ceiling with exposed wood beams, and a striking DOUBLE-SIDED FIREPLACE. French doors open to the Florida room and pool area, creating an inviting flow between the indoor and outdoor living spaces-perfect for relaxing, entertaining, or enjoying the Florida sunshine.The expansive floor plan offers plenty of room to spread out, with generously sized bathrooms and nearly 3,000 square feet of living space. Outside, the PRIVATE POOL adds another dimension to the Florida lifestyle, giving you your own place to cool off, unwind, and entertain at home.This home has been exceptionally well cared for, including PROFESSIONAL CLEANING, recently cleaned windows, and cleaned gutters.The major upgrades are just as impressive. The ROOF WAS REPLACED IN 2024 WITH 50-YEAR ASPHALT SHINGLES, plus ADDITIONAL ROOF VENTILATION AND AN EXTRA FOOT OF INSULATION were added to help improve energy efficiency and keep the home cooler. A 65-GALLON PROGRAMMABLE HEAT-PUMP WATER HEATER WAS INSTALLED IN 2025, complemented by a SECONDARY INSTANT HOT-WATER HEATER serving the guest area.Additional improvements include a NEW GARBAGE DISPOSAL, A/C REPLACED IN 2019, and WINDOWS AND DOORS REPLACED IN 2016. The electrical system has also been upgraded with a NEW ELECTRICAL SUBPANEL FOR A 60-AMP EV CHARGING STATION. A CURRENT WIND MITIGATION REPORT IS AVAILABLE.The home is connected to PUBLIC WATER AND SEWER, while a PRIVATE WELL PROVIDES WATER FOR IRRIGATING THE YARD, helping conserve city water while keeping the landscaping looking its best.And the convenience continues with the WASHER AND DRYER INCLUDED.With a PRIVATE POOL, nearly 3,000 square feet of living space, distinctive architectural character, substantial recent improvements, and thoughtful energy-conscious upgrades, 11 Sweet Bay Court offers a combination that's hard to find. COME SEE THIS BEAUTIFULLY CARED-FOR HOMOSASSA POOL HOME AND EXPERIENCE IT FOR YOURSELF! ***Pictures are virtually staged. Cypress Village is an established, deed-restricted community within Sugarmill Woods, surrounded by beautiful natural landscapes and peaceful greenbelts. Residents can enjoy OPTIONAL COMMUNITY AMENITIES including a clubhouse, community center, pickleball courts, and an on-site restaurant, creating convenient opportunities for recreation, dining, and socializing close to home.With a LOW HOA FEE and optional membership access to Sugarmill Woods Country Club amenities, there are plenty of ways to enjoy the Florida lifestyle. Golf, dining, swimming, fitness, tennis, pickleball, and more are available through separate club memberships. Nearby shopping makes everyday errands convenient, while easy access to the SUNCOAST PARKWAY provides a convenient commute to Tampa and surrounding areas. US-19 is also nearby, making it easy to reach Crystal River, Homosassa, and other Nature Coast destinations.
Property Features
Property Type: Residential - Single Family
Cooling: Central Air
Garage: 2 car attached
Heating: Central
Home Style: Contemporary
Lot Size: 0.30 Acres
Roof Type: Shingle
Stories: 1.0
Taxes: $3,665
Year Built: 1983
Amenities
Ceiling Fans(s)
Eat-in Kitchen
High Ceilings
Living Room/Dining Room Combo
Open Floorplan
Primary Bedroom Main Floor
Solid Surface Counters
Solid Wood Cabinets
Split Bedroom
Thermostat
Walk-In Closet(s)
Window Treatments
Lighting
Feature Descriptions
Appliances: Dishwasher, Disposal, Dryer, Electric Water Heater, Microwave, Range, Refrigerator, Tankless Water Heater, Washer
Community Features: Street Lights
Directions: HWY 98 TO W OAK PARK BLVD, LEFT ONTO GATEWOOD, RIGHT ONTO PINE STREET, RIGHT ONTO SWEETBAY CT.
Exterior: Block, Stucco
Fireplace: Decorative, Living Room, Masonry, Stone, Wood Burning
Fireplace Y/N: Yes
Flood Zone Code: X
Flooring: Carpet, Ceramic Tile, Laminate
Foundation: Slab
HOA Fee: 10/ Monthly
HOA Y/N: Yes
Home Warranty Y/N: No
Listing Terms: Cash, Conventional, FHA, VA Loan
Lot: Paved
Lot Dimensions: 0.3
Ownership: Fee Simple
Patio/Porch: Covered, Enclosed, Rear Porch, Screened
Pets Allowed: Cats OK, Dogs OK
Pets Restrictions: Please reach out to HOA for the most current rules regarding pets.
Pool: Gunite, In Ground, Lighting, Salt Water, Screen Enclosure
Property Attached Y/N: No
Property Sub-Type: Single Family Residence
Sewer: Public Sewer
Showing Instructions: Appointment Only, ShowingTime
Special Sale Provisions: None
Swimming Pool: Yes
Utilities: Cable Available, Electricity Connected, Phone Available, Public, Sewer Connected, Sprinkler Well, Water Connected
Vegetation: Mature Landscaping
Water: Public
Water Access Y/N: No
Zoning: PDR
Local Schools
High School: Lecanto High School
Middle School: Lecanto Middle School
Elementary School: Lecanto Primary School
Listed By / Shown By
Listed By
Agency Name: RE/MAX MARKETING SPECIALISTS
Agency Contact: 352-686-0540
Shown By
Agent Name: Ryan Pena
Agent Phone: (813) 219-9781
Agency Title: Florida Executive Realty

Estimate Your Payment
Estimated Payment
$ 1,626.96 per month $1,168.42 Principal & Interest $305.42 Property Tax $153.13 Homeowner's InsuranceChange Payment Information


Member Participants (and their affiliated licensees, if applicable) shall indicate on their websites that IDX information is provided exclusively for consumers’ personal non-commercial use, that it may not be used for any purpose other than to identify prospective properties consumers may be interested in purchasing, that the data is deemed reliable but is not guaranteed by MLS GRID, and that the use of the MLS GRID Data may be subject to an end user license agreement prescribed by the Member Participant’s applicable MLS if any and as amended from time to time. MLS GRID may, at its discretion, require use of other disclaimers as necessary to protect Member Participant, and/or their MLS from liability.
Based on information submitted to the MLS GRID. All data is obtained from various sources and may not have been verified by broker or MLS GRID. Supplied Open House Information is subject to change without notice. All information should be independently reviewed and verified for accuracy. Properties may or may not be listed by the office/agent presenting the information.
Privacy Policy / DMCA Notice / ADA Accessibility


This site is hosted, designed and copyright
© 1994 - 2026 by
Delta Media Group, Inc. -- Patent Pending --
11 Sweetbay Court | MLS# TB8554763
This single family home located at 11 Sweetbay Court, Homosassa, FL 34446 is currently listed for sale with an asking price of $525,000. This property was built in 1983 and has 3 bedrooms and 2 full baths with 2958 sq. ft. Sweetbay Court is located in the SUGARMILL WOODS CYPRESS VILLAGE subdivision. Search SUGARMILL WOODS CYPRESS VILLAGE real estate on rpena.floridaexecutiverealty.com today.