Ryan Pena
BEDS2
BATHS2 full
SQUARE FEET1,584
MLS#TB8548260
STATUSActive
PROPERTY TYPEResidential - Condominium
SUBDIVISIONBAY VILLAS
Property Description
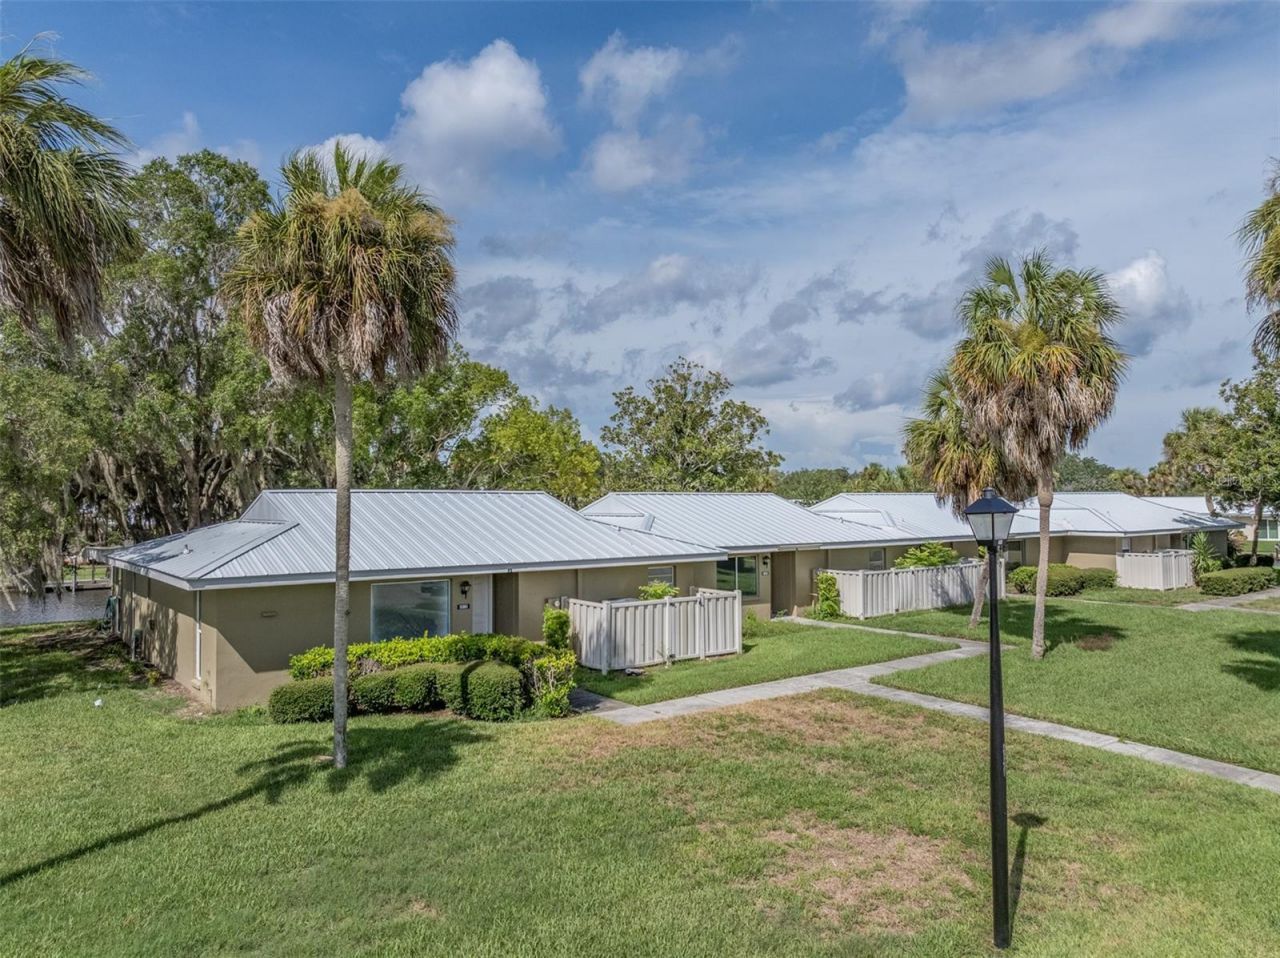
COMPLETE THE RENOVATIONS TO YOUR LIKING. Ins Money still available. Coastal Living Awaits at this Waterfront Condo with Custom Potential! Enjoy the ultimate carefree coastal lifestyle in this 2-bedroom, 2-bathroom waterfront condo. Newer metal roof. Offered in its original condition, this unit is a true blank canvas just waiting for your personal touch. The best part? Insurance money is available to the new buyer, giving you the unique financial jumpstart to design and create the beautiful, modern model of
Property Features
Property Type: Residential - Condominium
Cooling: Central Air
Heating: Central, Electric
Lot Size: 0.04 Acres
Roof Type: Metal
Stories: 1.0
Taxes: $924
Year Built: 1973
Amenities
Open Floorplan
Tennis Court(s)
Feature Descriptions
Appliances: None
Community Features: Clubhouse, Pool, Tennis Court(s)
Days on Site: 20
Directions: Take Ft Island Trail bout 7 miles west to Dixie Shores on the right side of the road. Follow the main entrance all the way around until you see Tennis courts, Follow the road past them to Bayshore. The condos are on the left .
Exterior: Concrete, Stucco
Flood Zone Code: CAZ
Flooring: Ceramic Tile
Foundation: Concrete Perimeter
Frontage Canal Salt: 38
HOA Fee: 965/ Monthly
HOA Y/N: Yes
Home Warranty Y/N: No
Listing Terms: Cash
Lot: Cleared, Level, Near Marina, Paved
Lot Dimensions: 0.04
Ownership: Fee Simple
Pets Allowed: No
Property Attached Y/N: No
Property Sub-Type: Condominium
Sewer: Public Sewer
Showing Instructions: Call Listing Agent, No Lockbox, ShowingTime
Special Sale Provisions: None
Special View Info: Water
Utilities: Cable Available, Electricity Available
Water: Public
Water Access: Canal - Saltwater
Water Access Y/N: Yes
Waterfront Features: Canal - Saltwater, Canal Front, Bridges - No Fixed Bridges, Seawall - Concrete
Water View: Canal
Zoning: CLR
Listed By / Shown By
Listed By
Agency Name: COMPASS FLORIDA LLC
Agency Contact: 813-365-9935
Shown By
Agent Name: Ryan Pena
Agent Phone: (813) 219-9781
Agency Title: Florida Executive Realty

Estimate Your Payment
Estimated Payment
$ 439.48 per month $320.48 Principal & Interest $77.00 Property Tax $42.00 Homeowner's InsuranceChange Payment Information


Member Participants (and their affiliated licensees, if applicable) shall indicate on their websites that IDX information is provided exclusively for consumers’ personal non-commercial use, that it may not be used for any purpose other than to identify prospective properties consumers may be interested in purchasing, that the data is deemed reliable but is not guaranteed by MLS GRID, and that the use of the MLS GRID Data may be subject to an end user license agreement prescribed by the Member Participant’s applicable MLS if any and as amended from time to time. MLS GRID may, at its discretion, require use of other disclaimers as necessary to protect Member Participant, and/or their MLS from liability.
Based on information submitted to the MLS GRID. All data is obtained from various sources and may not have been verified by broker or MLS GRID. Supplied Open House Information is subject to change without notice. All information should be independently reviewed and verified for accuracy. Properties may or may not be listed by the office/agent presenting the information.
Privacy Policy / DMCA Notice / ADA Accessibility


This site is hosted, designed and copyright
© 1994 - 2026 by
Delta Media Group, Inc. -- Patent Pending --
11255 W Bayshore, Unit 81 | MLS# TB8548260
This condo located at 11255 W Bayshore, Unit 81, Crystal River, FL 34423 is currently listed for sale with an asking price of $144,000. This property was built in 1973 and has 2 bedrooms and 2 full baths with 1584 sq. ft. W Bayshore, Unit 81 is located in the BAY VILLAS subdivision. Search BAY VILLAS real estate on rpena.floridaexecutiverealty.com today.