Ryan Pena
BEDS4
BATHS3 full
SQUARE FEET2,426
MLS#A4707876
STATUSActive
PROPERTY TYPEResidential - Single Family
SUBDIVISIONCENTRAL PARK
Property Description
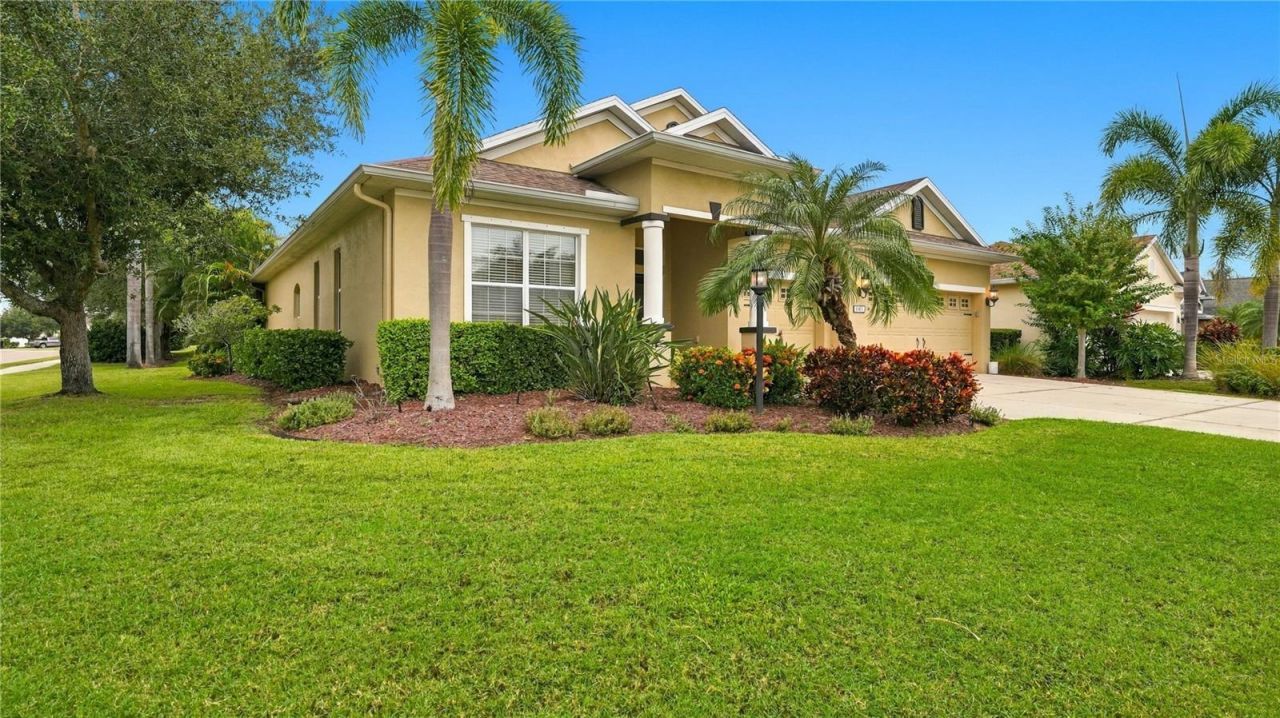
WELCOME TO YOUR OWN FLORIDA PARADISE in the heart of Lakewood Ranch! Set on a desirable corner lot with mature landscaping that creates a wonderful sense of privacy, this home was designed for enjoying the Florida lifestyle both inside and out.Step into the backyard and you'll immediately see what makes this home special. The private outdoor retreat is centered around a custom saltwater pool with infinity-edge spa and custom lighting. Gather around the fire pit, enjoy dinner outdoors, or relax under the oversized covered lanai featuring a full outdoor kitchen with granite countertops, stainless steel grill and refrigerator-the perfect setting for entertaining or simply enjoying Florida living year-round.Inside, thoughtful upgrades and custom details continue throughout the home. Travertine flooring flows through the main living areas, complemented by 10-foot ceilings, multiple tray ceilings, upgraded light fixtures and beautiful wall accents in the family room. The split floor plan provides privacy and functionality, while a separate den/office with a French door offers flexible space for working from home or relaxing.The kitchen is both stylish and functional with granite countertops, 42-inch cabinetry, a custom glass backsplash and above- and under-cabinet lighting. A separate desk area tucked just off the kitchen creates another convenient work-from-home or organizational space. Nearby, the custom dry bar with translucent granite and a wine/beverage refrigerator makes entertaining effortless.The spacious primary suite is filled with natural light and thoughtfully separated from the additional bedrooms for added privacy. The primary bath features dual sinks, a separate vanity area, travertine shower and a generous walk-in closet with custom shelving. Updated bathroom cabinetry with Cambria quartz countertops adds a fresh, elevated finish. Across the living space there are three guest bedrooms and two bathroom that provide ample space for a family and guests.Additional features include a 3-car garage, whole-house water filtration with reverse osmosis at the kitchen sink, an in-wall pest control system and NEST thermostat. The home was also built to Green Certified - Gold Level standards, combining thoughtful design with energy-conscious construction.Located in the gated Central Park community of Lakewood Ranch, residents enjoy an exceptional array of amenities including a large community park, playground, tennis courts, pavilion, walking paths, open recreational spaces and dog parks. And the location is hard to beat-close to shopping and dining at UTC, Waterside Place and Main Street at Lakewood Ranch, along with countless restaurants, entertainment and recreational options. Easy access to I-75 makes getting around the area convenient, while Sarasota and the beautiful Gulf Coast beaches are just a drive away.With its private resort-style backyard, beautifully upgraded interior, 3-car garage and prime Lakewood Ranch location, this is a home designed to enjoy the very best of Florida living.
Property Features
Property Type: Residential - Single Family
Cooling: Central Air
Garage: 3 car attached
Heating: Central, Electric, Natural Gas
Home Style: Coastal, Florida, Ranch
Lot Size: 0.21 Acres
Roof Type: Shingle
Stories: 1.0
Taxes: $8,778
Year Built: 2012
Amenities
Built-in Features
Ceiling Fans(s)
Coffered Ceiling(s)
Dry Bar
Kitchen/Family Room Combo
Open Floorplan
Primary Bedroom Main Floor
Solid Surface Counters
Split Bedroom
Stone Counters
Thermostat
Walk-In Closet(s)
Hurricane Shutters
Outdoor Grill
Outdoor Kitchen
Rain Gutters
Sidewalk
Feature Descriptions
Appliances: Bar Fridge, Built-In Oven, Cooktop, Dishwasher, Disposal, Dryer, Ice Maker, Microwave, Refrigerator, Washer, Water Filtration System
Builder: Cardel
Community Features: Deed Restrictions, Dog Park, Gated Community - No Guard, Golf Carts OK, Irrigation-Reclaimed Water, Playground, Sidewalks, Tennis Court(s)
Directions: Exit I-75 at State Road 70 and go East. Left on Lakewood Ranch Blvd. Right on to Malachite. Left onto Central Park Blvd. Enter through the gate. Left onto Gramercy Park Ave. 11403 Gramercy Park Ave is on the right at the corner.
Exterior: Block, Stucco
Flood Zone Code: X
Flooring: Laminate, Luxury Vinyl, Travertine
Foundation: Slab
HOA Fee: 806/ Quarterly
HOA Y/N: Yes
Home Warranty Y/N: No
Listing Terms: Cash, Conventional, FHA, VA Loan
Lot: Corner Lot, Landscaped, Sidewalk, Paved
Lot Dimensions: 0.21
Model: Modena
Other Equipment: Irrigation Equipment
Other Structures: Outdoor Kitchen
Ownership: Fee Simple
Parking: Driveway, Garage Door Opener
Parking Notes: Driveway, Garage Door Opener
Patio/Porch: Covered, Deck, Patio, Rear Porch, Screened
Pets Allowed: Cats OK, Dogs OK
Pets Restrictions: Please refer to HOA documents for restrictions
Pool: Heated, In Ground, Salt Water, Screen Enclosure
Property Attached Y/N: No
Property Sub-Type: Single Family Residence
Security: Gated Community
Sewer: Public Sewer
Showing Instructions: Supra Lock Box, Appointment Only, ShowingTime
Spa: Heated, In Ground
Special Sale Provisions: None
Swimming Pool: Yes
Utilities: Cable Connected, Electricity Connected, Natural Gas Connected, Public, Sewer Connected, Underground Utilities, Water Connected
Vegetation: Mature Landscaping, Trees/Landscaped
Water: Public
Water Access Y/N: No
Windows: Shutters
Zoning: PDMU
Room Sizes
Living Room: 16x19
Dining Room: 13x11
Den: 12x11
Primary Bedroom: 12x17
Primary Bathroom: 11x10
Bedroom 2: 11x10
Bedroom 3: 11x10
Bedroom 4: 11x13
Local Schools
High School: Lakewood Ranch High
Middle School: Dr Mona Jain Middle
Elementary School: Gullett Elementary
Listed By / Shown By
Listed By
Agency Name: COLDWELL BANKER REALTY
Agency Contact: 941-383-6411
Shown By
Agent Name: Ryan Pena
Agent Phone: (813) 219-9781
Agency Title: Florida Executive Realty

Estimate Your Payment
Estimated Payment
$ 2,480.98 per month $1,546.77 Principal & Interest $731.50 Property Tax $202.71 Homeowner's InsuranceChange Payment Information


Member Participants (and their affiliated licensees, if applicable) shall indicate on their websites that IDX information is provided exclusively for consumers’ personal non-commercial use, that it may not be used for any purpose other than to identify prospective properties consumers may be interested in purchasing, that the data is deemed reliable but is not guaranteed by MLS GRID, and that the use of the MLS GRID Data may be subject to an end user license agreement prescribed by the Member Participant’s applicable MLS if any and as amended from time to time. MLS GRID may, at its discretion, require use of other disclaimers as necessary to protect Member Participant, and/or their MLS from liability.
Based on information submitted to the MLS GRID. All data is obtained from various sources and may not have been verified by broker or MLS GRID. Supplied Open House Information is subject to change without notice. All information should be independently reviewed and verified for accuracy. Properties may or may not be listed by the office/agent presenting the information.
Privacy Policy / DMCA Notice / ADA Accessibility


This site is hosted, designed and copyright
© 1994 - 2026 by
Delta Media Group, Inc. -- Patent Pending --
11403 Gramercy Park Avenue | MLS# A4707876
This single family home located at 11403 Gramercy Park Avenue , Bradenton, FL 34211 is currently listed for sale with an asking price of $695,000. This property was built in 2012 and has 4 bedrooms and 3 full baths with 2426 sq. ft. Gramercy Park Avenue is located in the CENTRAL PARK subdivision. Search CENTRAL PARK real estate on rpena.floridaexecutiverealty.com today.