Ryan Pena
BEDS3
BATHS2 full
SQUARE FEET1,509
MLS#A4706460
STATUSActive
PROPERTY TYPEResidential - Single Family
SUBDIVISIONCENTRAL PARK
Property Description
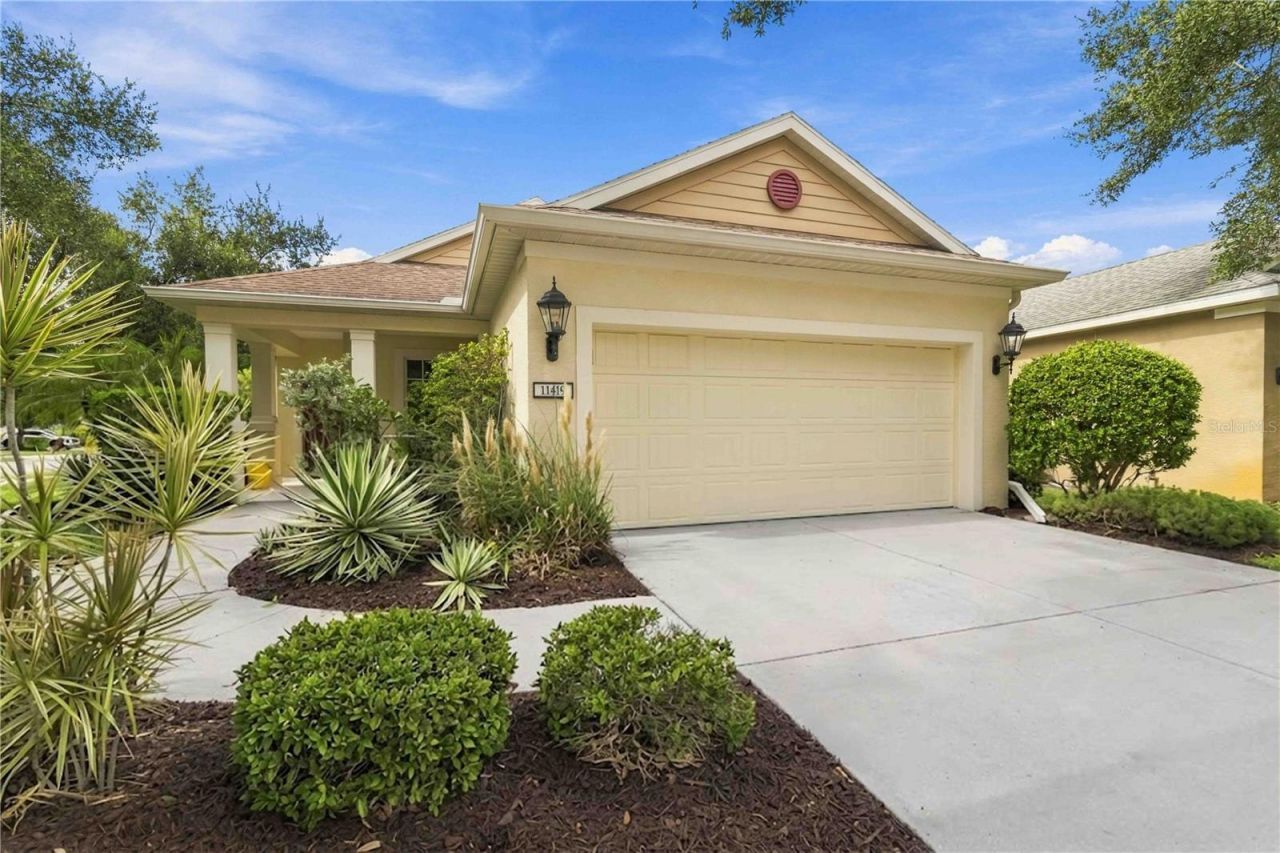
CENTRAL PARK AT PIEDMONT PARK | 3 Bed + Den/Office | Pool with Waterfall | Gated Community | CDD PAID IN FULLWelcome to one of Piedmont Park's finest: a stunning Neal Communities Liberty 2 floor plan set on an oversized corner lot within a sought-after gated neighborhood.From the moment you step through the private, covered entry, you'll feel the thoughtful design, loving maintenance, and genuine pride of ownership that make a home truly special.Inside, the open-concept great room is bathed in natural light and anchored by wood-plank tile floors. The kitchen's custom finishes, designer details, and sleek breakfast bar come together seamlessly. Bright décor and tasteful upgrades, like plantation shutters and stained glass light fixtures, elevate life at home with touches of luxury.Open the sliding glass doors to your resort-style retreat: a magnificent pool with waterfall feature, flanked by a sprawling pavered and screened lanai. The view is unparalleled: palms, coffee plants, and hibiscus trees provide the ultimate tropical experience-tranquil, yet private. This is SWFL living at its absolute best.Bonus for buyers: The sellers are offering a fully paid CDD fee, meaning zero annual CDD costs for the next owner. That's $9,000 in real, immediate savings, passed directly to you.Additional highlights include a new AC system; fresh paint; new carved-wood outdoor fan; and meticulous top-to-bottom maintenance throughout.Piedmont Park's rich amenities feature two dog parks, tennis courts, a splash pad, sports field, covered pavilion, and kid-coveted playground, all within a warm and welcoming neighborhood. Groceries, restaurants, Market Street, and I-75 are just minutes away.Homes like this don't last. Schedule your private tour today.
Property Features
Property Type: Residential - Single Family
Cooling: Central Air
Garage: 2 car attached
Heating: Natural Gas
Lot Size: 0.17 Acres
Roof Type: Shingle
Stories: 1.0
Taxes: $4,635
Year Built: 2011
Amenities
Ceiling Fans(s)
Eat-in Kitchen
Kitchen/Family Room Combo
Open Floorplan
Solid Surface Counters
Thermostat
Garden
Hurricane Shutters
Feature Descriptions
Appliances: Dishwasher, Disposal, Dryer, Gas Water Heater, Microwave, Range, Range Hood, Refrigerator, Washer
Community Features: Street Lights
Days on Site: 15
Directions: From I-75, Exit 217/SR 70 E. North on Lakewood Ranch Blvd, right on Malachite Dr, left on Central Park Blvd through guest gate. First left into Piedmont Park, first right onto Piedmont Park Xing. Property on left. Central Park is gated; visitors should us
Exterior: Block
Flood Zone Code: X
Flooring: Carpet, Ceramic Tile, Luxury Vinyl
Foundation: Slab
HOA Fee: 623.38/ Quarterly
HOA Y/N: Yes
Home Warranty Y/N: No
Listing Terms: Cash, Conventional, FHA, USDA Loan, VA Loan
Lot Dimensions: 0.17
Other Equipment: Irrigation Equipment
Ownership: Fee Simple
Pets Allowed: Cats OK, Dogs OK
Pool: Gunite, In Ground
Property Attached Y/N: No
Property Sub-Type: Single Family Residence
Security: Gated Community
Sewer: Public Sewer
Showing Instructions: Supra Lock Box
Spa: In Ground
Special Sale Provisions: None
Swimming Pool: Yes
Utilities: Cable Connected, Electricity Connected, Natural Gas Connected, Public, Sewer Connected, Underground Utilities
Water: Public
Water Access Y/N: No
Windows: Shutters
Zoning: RESI
Room Sizes
Kitchen: 15.2x13.4
Great Room: 15.2x15.8
Office: 10x12.5
Primary Bedroom: 16x13
Bedroom 2: 10.8x11
Bedroom 3: 10x10.2
Local Schools
High School: Lakewood Ranch High
Middle School: Dr Mona Jain Middle
Elementary School: Gullett Elementary
Listed By / Shown By
Listed By
Agency Name: KW SUNCOAST
Agency Contact: 941-792-2000
Shown By
Agent Name: Ryan Pena
Agent Phone: (813) 219-9781
Agency Title: Florida Executive Realty

Estimate Your Payment
Estimated Payment
$ 1,493.83 per month $979.25 Principal & Interest $386.25 Property Tax $128.33 Homeowner's InsuranceChange Payment Information


Member Participants (and their affiliated licensees, if applicable) shall indicate on their websites that IDX information is provided exclusively for consumers’ personal non-commercial use, that it may not be used for any purpose other than to identify prospective properties consumers may be interested in purchasing, that the data is deemed reliable but is not guaranteed by MLS GRID, and that the use of the MLS GRID Data may be subject to an end user license agreement prescribed by the Member Participant’s applicable MLS if any and as amended from time to time. MLS GRID may, at its discretion, require use of other disclaimers as necessary to protect Member Participant, and/or their MLS from liability.
Based on information submitted to the MLS GRID. All data is obtained from various sources and may not have been verified by broker or MLS GRID. Supplied Open House Information is subject to change without notice. All information should be independently reviewed and verified for accuracy. Properties may or may not be listed by the office/agent presenting the information.
Privacy Policy / DMCA Notice / ADA Accessibility


This site is hosted, designed and copyright
© 1994 - 2026 by
Delta Media Group, Inc. -- Patent Pending --
11419 Piedmont Park Xing | MLS# A4706460
This single family home located at 11419 Piedmont Park Xing, Bradenton, FL 34211 is currently listed for sale with an asking price of $440,000. This property was built in 2011 and has 3 bedrooms and 2 full baths with 1509 sq. ft. Piedmont Park Xing is located in the CENTRAL PARK subdivision. Search CENTRAL PARK real estate on rpena.floridaexecutiverealty.com today.