Ryan Pena
BEDS4
BATHS3 full 1 partial
SQUARE FEET2,954
MLS#O6444463
STATUSActive
PROPERTY TYPEResidential - Single Family
SUBDIVISIONACADEMY HEIGHTS
Property Description
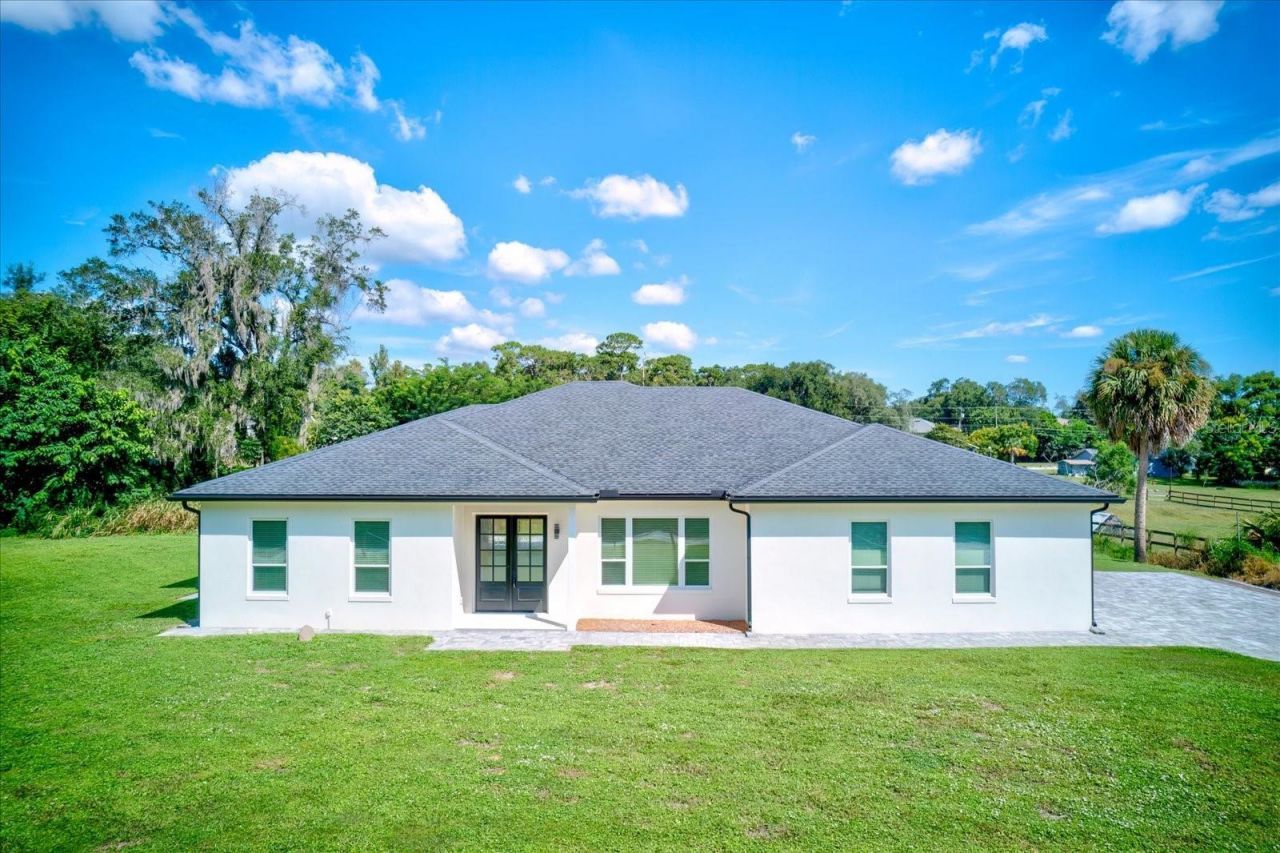
Private retreat in the heart of the Lake Brantley area! This impressive all-concrete-block NEW BUILD sits on a spacious 0.6-acre lot with NO HOA and offers exceptional privacy, flexibility, and space. The European-inspired floor plan features 4 bedrooms, a large office, 3.5 baths, dual primary suites, including one with a private entrance-ideal for multi-generational living or guests. Enjoy the open floor plan, 10-foot ceilings, a chef-inspired kitchen with top end appliances, space for a double oven or other configuration of your choice, both a walk-in and butler pantry, dedicated laundry room, and zero-entry showers. The stone paver driveway leads around to the side entry oversized 2 car garage complete with epoxy flooring has plenty of space for your vehicles, a boat, golf cart, or a workshop, with plenty of room leftover for storage, as well as a plug for your EV. Outside, the covered stone paver lanai features a summer kitchen with gas and electric connections, while the expansive lot provides room for a pool, RV/boat parking, garden, or additional outdoor living. Located at the end of a quiet private road, this unique property offers peaceful living with convenient access to area amenities and Seminole County schools. Privacy, space, flexibility, and no HOA-this one is a must-see! Some photos have been virtually staged. Property may be under audio/video surveillance.
Property Features
Property Type: Residential - Single Family
Cooling: Central Air, Attic Fan
Garage: 2 car attached
Heating: Central
Home Style: Contemporary
Lot Size: 0.58 Acres
Roof Type: Shingle
Stories: 1.0
Taxes: $8,054
Year Built: 2024
Amenities
Built-in Features
Cathedral Ceiling(s)
Ceiling Fans(s)
Kitchen/Family Room Combo
Open Floorplan
Primary Bedroom Main Floor
Solid Surface Counters
Split Bedroom
Stone Counters
Thermostat
Walk-In Closet(s)
Window Treatments
Outdoor Kitchen
Private Mailbox
Private Yard
Rain Gutters
Feature Descriptions
Additional Rooms: Attic, Breakfast Room Separate, Den/Library/Office, Great Room, Inside Utility, Interior In-Law Suite w/Private Entry
Appliances: Cooktop, Dishwasher, Disposal, Electric Water Heater, Range Hood, Refrigerator
Directions: SR436 to W Lake Brantley Rd. Turn onto Virginia. Left onto Turner Ln.
Exterior: Block
Flood Zone Code: X500
Flooring: Luxury Vinyl, Tile
Foundation: Slab
Home Warranty Y/N: No
Listing Terms: Cash, Conventional, FHA, VA Loan
Lot Dimensions: 0.58
Number of Septics: 1
Other Equipment: Private Yard
Ownership: Fee Simple
Parking: Driveway, Garage Faces Side
Parking Notes: Driveway, Garage Faces Side
Patio/Porch: Rear Porch
Property Attached Y/N: No
Property Sub-Type: Single Family Residence
Sewer: Septic Tank
Showing Instructions: Sentri Lock Box
Special Sale Provisions: None
Utilities: Cable Available
Water: Public
Water Access Y/N: No
Windows: Blinds, Double Pane Windows
Zoning: A-1
Local Schools
High School: Lake Brantley High
Middle School: Teague Middle
Elementary School: Forest City Elementary
Listed By / Shown By
Listed By
Agency Name: RE/MAX TOWN & COUNTRY REALTY
Agency Contact: 407-695-2066
Shown By
Agent Name: Ryan Pena
Agent Phone: (813) 219-9781
Agency Title: Florida Executive Realty

Estimate Your Payment
Estimated Payment
$ 2,647.19 per month $1,747.07 Principal & Interest $671.17 Property Tax $228.96 Homeowner's InsuranceChange Payment Information


Member Participants (and their affiliated licensees, if applicable) shall indicate on their websites that IDX information is provided exclusively for consumers’ personal non-commercial use, that it may not be used for any purpose other than to identify prospective properties consumers may be interested in purchasing, that the data is deemed reliable but is not guaranteed by MLS GRID, and that the use of the MLS GRID Data may be subject to an end user license agreement prescribed by the Member Participant’s applicable MLS if any and as amended from time to time. MLS GRID may, at its discretion, require use of other disclaimers as necessary to protect Member Participant, and/or their MLS from liability.
Based on information submitted to the MLS GRID. All data is obtained from various sources and may not have been verified by broker or MLS GRID. Supplied Open House Information is subject to change without notice. All information should be independently reviewed and verified for accuracy. Properties may or may not be listed by the office/agent presenting the information.
Privacy Policy / DMCA Notice / ADA Accessibility


This site is hosted, designed and copyright
© 1994 - 2026 by
Delta Media Group, Inc. -- Patent Pending --
1148 Turner Lane | MLS# O6444463
This single family home located at 1148 Turner Lane , Altamonte Springs, FL 32714 is currently listed for sale with an asking price of $785,000. This property was built in 2024 and has 4 bedrooms and 3 full and 1 partial baths with 2954 sq. ft. Turner Lane is located in the ACADEMY HEIGHTS subdivision. Search ACADEMY HEIGHTS real estate on rpena.floridaexecutiverealty.com today.