Ryan Pena
BEDS2
BATHS2 full
SQUARE FEET1,293
MLS#A4705964
STATUSActive
PROPERTY TYPEResidential - Single Family
SUBDIVISIONCENTRAL PARK
Property Description
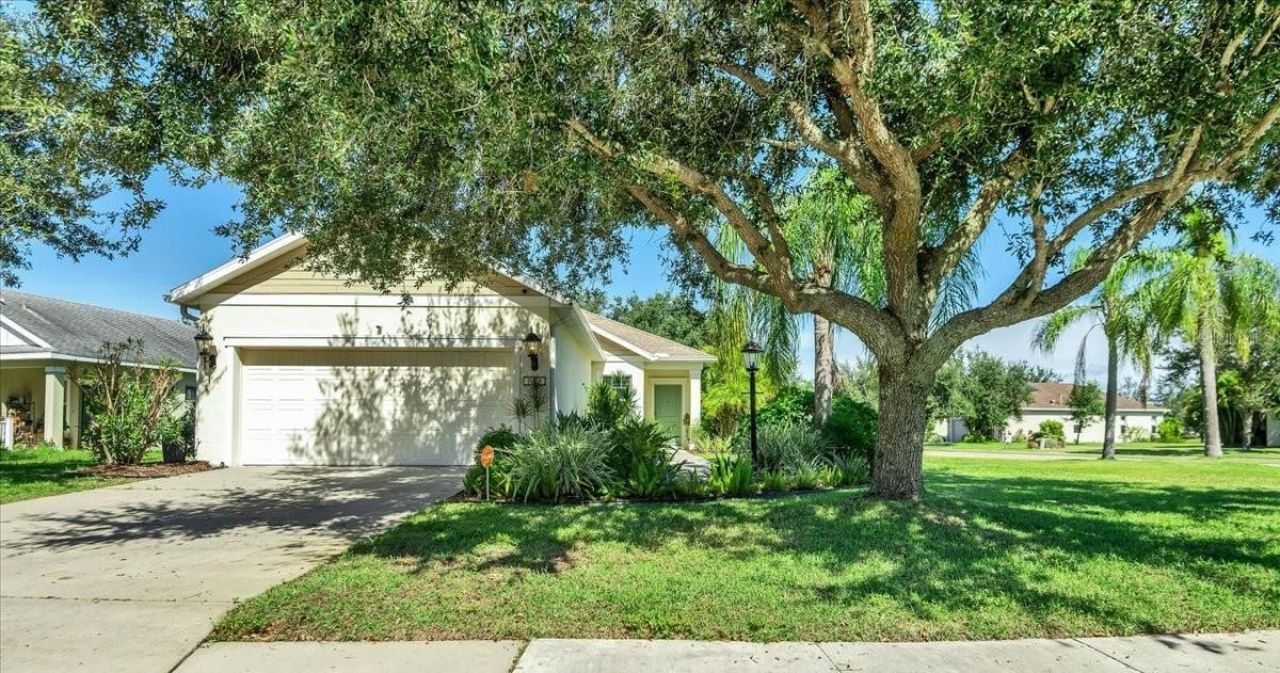
Come see this charming craftsman style home situated in the beautiful and family freindly neighborhood of Central Park. This beautifully landscaped home is situated on an oversized corner lot. The backyard is completely fenced and boasts two mature oak trees that provide plenty of shade and tranquility. A NEW ROOF HAS ALREADY BEEN APPROVED BY THE HOA AND WILL BE INSTALLED ON OCTOBER 7!! Central Park is located only minutes from Lakewood Ranch Little League fields, the YMCA and several community parks. UTC mall and lots of shopping are easily accessable from I75 wich is just moments away. The famous beaches of Manatee and Sarasota Counties are within easy driving distance. The landscaping is one of a kind with a variety of beutiful plants and bushes. For family fun, there is a splach park, tennis courts, a baseball/soccer field and playgroung located in the 10-acre park along with a pavillion for gatherings and social events. Don't miss the oppportunity to view ths lovely home!
Property Features
Property Type: Residential - Single Family
Cooling: Central Air
Fenced: Yes
Garage: 1 car attached
Heating: Central, Electric, Exhaust Fan, Natural Gas
Home Style: Craftsman
Lot Size: 0.20 Acres
Roof Type: Shingle
Stories: 1.0
Taxes: $3,763
Year Built: 2012
Amenities
Ceiling Fans(s)
Eat-in Kitchen
Open Floorplan
Walk-In Closet(s)
Window Treatments
Hurricane Shutters
Sidewalk
Tennis Court(s)
Feature Descriptions
Additional Rooms: Den/Library/Office
Appliances: Dishwasher, Disposal, Dryer, Exhaust Fan, Gas Water Heater, Kitchen Reverse Osmosis System, Range, Refrigerator, Washer
Community Features: Buyer Approval Required, Community Mailbox, Deed Restrictions, Dog Park, Gated Community - No Guard, Golf Carts OK, Irrigation-Reclaimed Water, Park, Playground, Sidewalks, Tennis Court(s), Wheelchair Access
Days on Site: 15
Directions: From SR 70 head north on Lakewood Ranch Blvd., turn right onto Malachite Road then left onto Central Park Blvd. and proceed to guest side of gate. Push button and give address and tell them you are doing a showing. Go throught the gates and take the fir
Exterior: Block
Fencing: Fenced, Vinyl
Flood Zone Code: 12082C0333
Flooring: Carpet, Ceramic Tile, Luxury Vinyl
Foundation: Slab
HOA Fee: 623.38/ Quarterly
HOA Y/N: Yes
Home Warranty Y/N: No
Listing Terms: Cash, Conventional
Lot: Corner Lot, City Limits, Landscaped, Level, Oversized Lot, Sidewalk, Paved
Lot Dimensions: 0.2
Other Equipment: Irrigation Equipment
Ownership: Fee Simple
Parking: Driveway, Garage Door Opener
Parking Notes: Driveway, Garage Door Opener
Patio/Porch: Enclosed, Patio, Screened
Pets Allowed: Cats OK, Dogs OK, Yes
Pets Restrictions: Cofirm wiht HOA Management
Property Attached Y/N: No
Property Sub-Type: Single Family Residence
Security: Gated Community, Security System, Smoke Detector(s)
Sewer: Public Sewer
Showing Instructions: Appointment Only, Lock Box Coded, ShowingTime
Special Sale Provisions: None
Utilities: Cable Available, Electricity Connected, Natural Gas Connected, Sewer Connected, Sprinkler Recycled, Underground Utilities, Water Connected
Vegetation: Mature Landscaping, Oak Trees
Water: Public
Water Access Y/N: No
Windows: Blinds, Shutters
Zoning: PDMU
Room Sizes
Living Room: 15x19
Kitchen: 14x15
Primary Bedroom: 13x14
Local Schools
High School: Lakewood Ranch High
Middle School: Dr Mona Jain Middle
Elementary School: Gullett Elementary
Listed By / Shown By
Listed By
Agency Name: IRONGATE REALTY INC
Agency Contact: 941-756-8818
Shown By
Agent Name: Ryan Pena
Agent Phone: (813) 219-9781
Agency Title: Florida Executive Realty

Estimate Your Payment
Estimated Payment
$ 1,333.06 per month $901.35 Principal & Interest $313.58 Property Tax $118.13 Homeowner's InsuranceChange Payment Information


Member Participants (and their affiliated licensees, if applicable) shall indicate on their websites that IDX information is provided exclusively for consumers’ personal non-commercial use, that it may not be used for any purpose other than to identify prospective properties consumers may be interested in purchasing, that the data is deemed reliable but is not guaranteed by MLS GRID, and that the use of the MLS GRID Data may be subject to an end user license agreement prescribed by the Member Participant’s applicable MLS if any and as amended from time to time. MLS GRID may, at its discretion, require use of other disclaimers as necessary to protect Member Participant, and/or their MLS from liability.
Based on information submitted to the MLS GRID. All data is obtained from various sources and may not have been verified by broker or MLS GRID. Supplied Open House Information is subject to change without notice. All information should be independently reviewed and verified for accuracy. Properties may or may not be listed by the office/agent presenting the information.
Privacy Policy / DMCA Notice / ADA Accessibility


This site is hosted, designed and copyright
© 1994 - 2026 by
Delta Media Group, Inc. -- Patent Pending --
11523 Piedmont Park Crossing | MLS# A4705964
This single family home located at 11523 Piedmont Park Crossing, Bradenton, FL 34211 is currently listed for sale with an asking price of $405,000. This property was built in 2012 and has 2 bedrooms and 2 full baths with 1293 sq. ft. Piedmont Park Crossing is located in the CENTRAL PARK subdivision. Search CENTRAL PARK real estate on rpena.floridaexecutiverealty.com today.