Ryan Pena
BEDS2
BATHS2 full
SQUARE FEET1,228
MLS#TB8553971
STATUSActive
PROPERTY TYPEResidential - Condominium
SUBDIVISIONSUMMERTREE 01A
Property Description
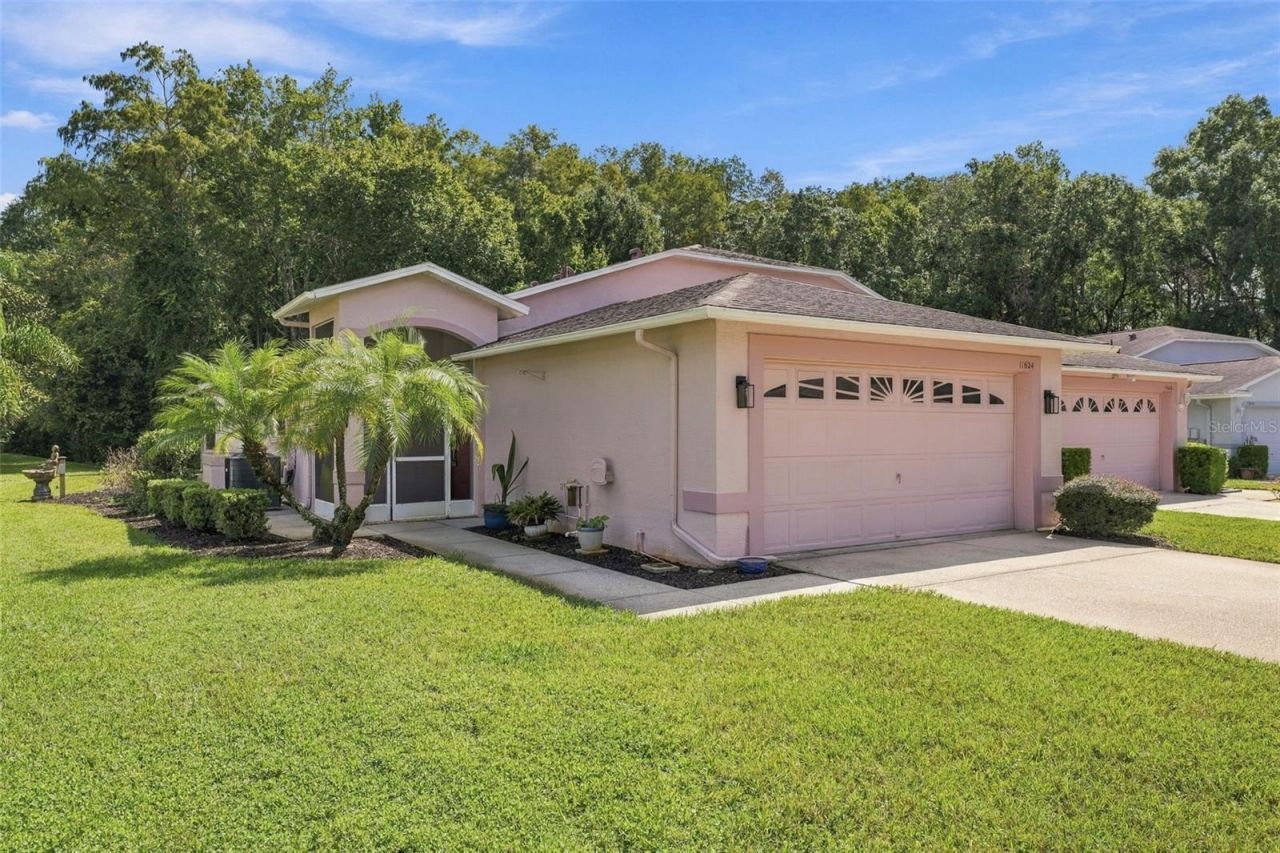
Welcome to easy Florida living in the desirable 55+ community of Summertree! This immaculately maintained 2-bedroom, 2-bath villa is ideally situated on a spacious corner lot near the end of a quiet cul-de-sac, offering added privacy and a peaceful wooded backdrop. Recent improvements include a NEW HVAC system in 2026, fresh interior paint, and new appliances, making this home truly move-in ready.Inside, you'll find a bright, comfortable floor plan with generous living spaces and plenty of natural light. The kitchen offers plenty of cabinet and counter space, a convenient pass-through overlooking the living area, and stainless steel appliances. The spacious primary suite features a large en-suite bath with dual sinks, walk-in shower, and walk-in closet, while the secondary bedroom and guest bath provide a welcoming space for visitors.Enjoy Florida living year-round from the screened lanai, overlooking the back yard with mature trees and no homes directly behind you. The inside laundry room offers additional cabinetry, utility sink, and convenient storage, while the attached 2-car garage and oversized driveway provide plenty of parking and functionality.And then there's the Summertree lifestyle! This 55+ community offers an active and social atmosphere centered around a beautiful clubhouse overlooking the community's scenic 9-hole golf course. Residents enjoy a heated pool and spa, fitness facilities, tennis, pickleball, bocce, shuffleboard, billiards, arts and crafts, and a variety of clubs, classes, social gatherings and activities. Villas HOA fee includes all exterior lawn maintenance, exterior painting, cable, internet, sewer, trash and the ROOF! This home really is easy living! Nature lovers will appreciate the community's peaceful natural surroundings, scenic ponds, abundant Florida wildlife and deer, along with sidewalks and walking areas that make it enjoyable to get outside and take a leisurely stroll or go on a bike ride. Whether you want to stay active, meet neighbors and make new friends, play a round of golf, relax by the pool, or simply enjoy the tranquility of the natural surroundings, Summertree offers the opportunity to enjoy as much-or as little-of the active Florida lifestyle as you choose.Conveniently located near shopping, dining, medical facilities, major roadways, this home combines comfortable living, privacy, and an active 55+ community lifestyle. Major updates are already done-move in, relax, and start enjoying everything this home has to offer!
Property Features
Property Type: Residential - Condominium
Cooling: Central Air
Garage: 2 car attached
Heating: Central
Home Style: Traditional
Lot Size: 0.37 Acres
Roof Type: Shingle
Stories: 1.0
Taxes: $3,457
Year Built: 1998
Amenities
Ceiling Fans(s)
High Ceilings
Living Room/Dining Room Combo
Open Floorplan
Primary Bedroom Main Floor
Split Bedroom
Walk-In Closet(s)
Window Treatments
Private Mailbox
Rain Gutters
Feature Descriptions
Additional Rooms: Great Room, Inside Utility, Storage Rooms
Appliances: Dishwasher, Dryer, Electric Water Heater, Microwave, Range, Refrigerator, Washer
Association Amenities: Clubhouse, Fitness Center, Gated, Golf Course, Maintenance, Pickleball Court(s), Pool, Recreation Facilities, Sauna, Tennis Court(s)
Community Features: Clubhouse, Fitness Center, Gated Community - No Guard, Golf Carts OK, Golf, Pool, Sidewalks, Tennis Court(s)
Directions: Hwy 52 to Entry gate on Paradis Point Way to left on Pampas Dr, left on Loblolly Pine Dr to left on Foxworth
Exterior: Block, Stucco
Flood Zone Code: A
Flooring: Ceramic Tile, Hardwood, Tile
Foundation: Slab
Garage Dimensions: 18x21
HOA Fee: 218/ Quarterly
HOA Y/N: Yes
Home Warranty Y/N: No
Listing Terms: Cash, Conventional, FHA, VA Loan
Lot: Conservation Area, Corner Lot, Cul-De-Sac, Landscaped, Near Golf Course, Paved
Lot Dimensions: 0.37
Other Equipment: Irrigation Equipment
Ownership: Fee Simple
Parking: Driveway, Garage Door Opener, Golf Cart Parking, Oversized
Parking Notes: Driveway, Garage Door Opener, Golf Cart Parking, Over
Patio/Porch: Covered, Enclosed, Front Porch, Patio, Porch, Rear Porch, Screened
Pets Allowed: Yes
Pets Restrictions: Buyer to verify with Community Association
Property Attached Y/N: No
Property Sub-Type: Villa
Security: Gated Community
Senior Community: Yes
Sewer: Public Sewer
Showing Instructions: Appointment Only, Combination Lock Box, Lock Box Coded, ShowingTime
Special Sale Provisions: None
Utilities: BB/HS Internet Available, Cable Available, Electricity Connected, Public, Sewer Connected, Water Connected
Vegetation: Trees/Landscaped
Water: None
Water Access Y/N: No
Windows: Blinds, Display Window(s)
Zoning: MPUD
Room Sizes
Living Room: 22x13
Primary Bedroom: 12x13
Kitchen: 10x9
Dining Room: 10x13
Bedroom 2: 12x10
Local Schools
High School: Fivay High-PO
Middle School: Hudson Middle-PO
Elementary School: Moon Lake-PO
Listed By / Shown By
Listed By
Agency Name: REAL BROKER, LLC
Agency Contact: 855-450-0442
Shown By
Agent Name: Ryan Pena
Agent Phone: (813) 219-9781
Agency Title: Florida Executive Realty

Estimate Your Payment
Estimated Payment
$ 932.49 per month $569.75 Principal & Interest $288.08 Property Tax $74.67 Homeowner's InsuranceChange Payment Information


Member Participants (and their affiliated licensees, if applicable) shall indicate on their websites that IDX information is provided exclusively for consumers’ personal non-commercial use, that it may not be used for any purpose other than to identify prospective properties consumers may be interested in purchasing, that the data is deemed reliable but is not guaranteed by MLS GRID, and that the use of the MLS GRID Data may be subject to an end user license agreement prescribed by the Member Participant’s applicable MLS if any and as amended from time to time. MLS GRID may, at its discretion, require use of other disclaimers as necessary to protect Member Participant, and/or their MLS from liability.
Based on information submitted to the MLS GRID. All data is obtained from various sources and may not have been verified by broker or MLS GRID. Supplied Open House Information is subject to change without notice. All information should be independently reviewed and verified for accuracy. Properties may or may not be listed by the office/agent presenting the information.
Privacy Policy / DMCA Notice / ADA Accessibility


This site is hosted, designed and copyright
© 1994 - 2026 by
Delta Media Group, Inc. -- Patent Pending --
11624 Foxworth Lane | MLS# TB8553971
This condo located at 11624 Foxworth Lane, New Port Richey, FL 34654 is currently listed for sale with an asking price of $255,999. This property was built in 1998 and has 2 bedrooms and 2 full baths with 1228 sq. ft. Foxworth Lane is located in the SUMMERTREE 01A subdivision. Search SUMMERTREE 01A real estate on rpena.floridaexecutiverealty.com today.