Ryan Pena
BEDS4
BATHS3 full
SQUARE FEET2,315
MLS#OM732208
STATUSActive
PROPERTY TYPEResidential - Single Family
SUBDIVISIONROLLING HILLS
Property Description
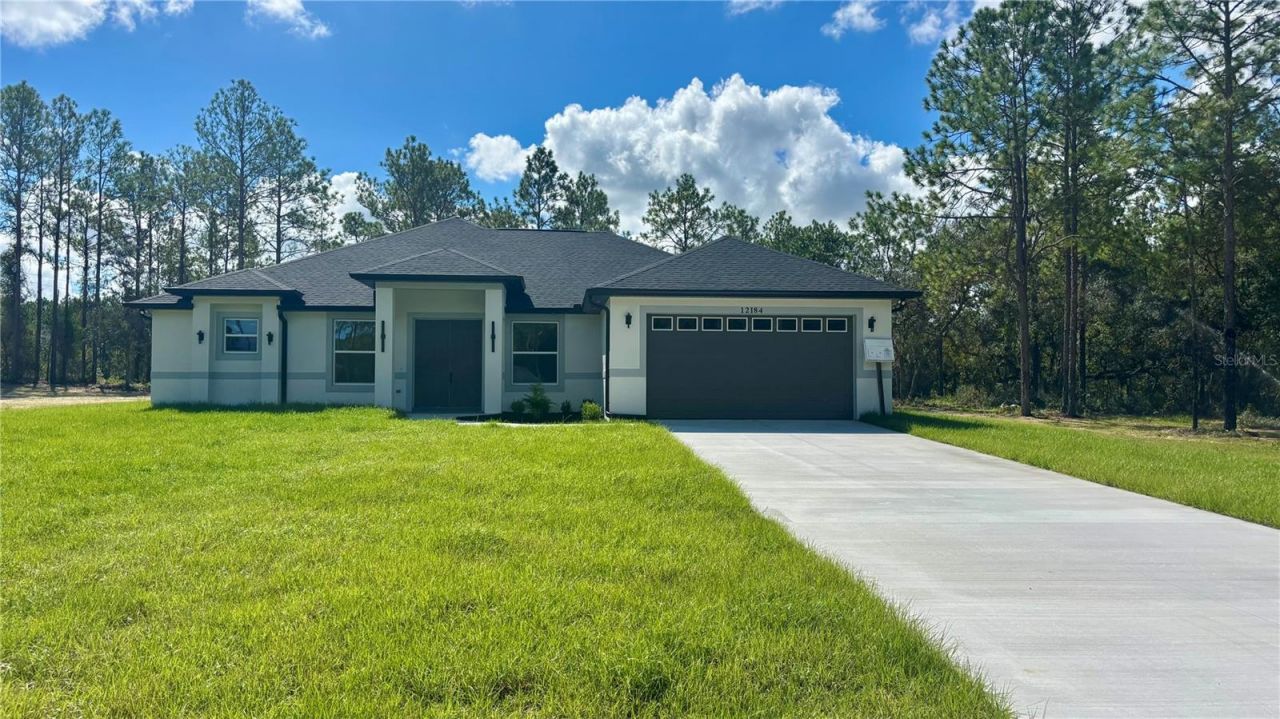
Gorgeous!! Brand New Corner Home that sits on 1.41 of acre. This property is located in Rolling Hills a growing subdivision with No HOA. It has 4 bedrooms, 3 bathrooms plus an office and 2 car-garage. Stunning kitchen with center island, stainless steel appliances and pantry. The elegance of the high cabinets, the quartz countertops, and the light fixtures make this home so exclusive. The master bedroom has two walking closets, ceiling fan, master bathroom has a tile shower enclosed with glass, nice tub next to it, two vanities and quartz countertops. The guest bathroom #2 has tub, tile walls shower with glass door and quartz countertops. The guest bathroom #3 has tile shower with glass door, this one is inside of the 4th guest bedroom. The 4th bedroom has walking closet as well. Floors are vinyl plank through all the house. The dining room has a sliding door that takes you to the back porch. Inside laundry room with cabinet and sink for your convenience. Back porch with e-poxy floor, cabinet and sink for your BBQ. Double car garage with e-poxy floor as well. This beautiful property is close to the WEC (World Equestrian Center) with easy access to Dunnellon. Lot is 1.42 acres with a lot of potencial to be created. You must see this beauty!
Property Features
Property Type: Residential - Single Family
Cooling: Central Air
Garage: 2 car attached
Heating: Central, Heat Pump
Lot Size: 1.41 Acres
Roof Type: Shingle
Stories: 1.0
Taxes: $452
Year Built: 2026
Amenities
Cathedral Ceiling(s)
Eat-in Kitchen
High Ceilings
Split Bedroom
Walk-In Closet(s)
Rain Gutters
Sidewalk
Feature Descriptions
Appliances: Dishwasher, Microwave, Range, Refrigerator
Days on Site: 13
Directions: Take 200 T/L on 38th, T/R on SW 80th Ave, T/L on 34th Place that road will take you to 95th Ave Rd/38th ST. that curves and became SW 121st Ter straight to corner of 64th ST Rd.
Exterior: Block, Stucco
Flood Zone Code: X
Flooring: Vinyl
Foundation: Slab
Home Warranty Y/N: No
Listing Terms: Cash, Conventional, FHA, Other, USDA Loan, VA Loan
Lot: Cleared
Lot Dimensions: 1.41
Number of Septics: 1
Number of Wells: 1
Ownership: Fee Simple
Patio/Porch: Rear Porch
Pets Allowed: Yes
Property Attached Y/N: No
Property Sub-Type: Single Family Residence
Sewer: Septic Tank
Showing Instructions: ShowingTime
Special Sale Provisions: None
Utilities: Electricity Connected
Water: Well
Water Access Y/N: No
Zoning: R1
Listed By / Shown By
Listed By
Agency Name: HOOK & LADDER REALTY OF CENTRAL FLORIDA, LLC
Agency Contact: 352-207-7412
Shown By
Agent Name: Ryan Pena
Agent Phone: (813) 219-9781
Agency Title: Florida Executive Realty

Estimate Your Payment
Estimated Payment
$ 1,283.70 per month $1,101.66 Principal & Interest $37.67 Property Tax $144.38 Homeowner's InsuranceChange Payment Information


Member Participants (and their affiliated licensees, if applicable) shall indicate on their websites that IDX information is provided exclusively for consumers’ personal non-commercial use, that it may not be used for any purpose other than to identify prospective properties consumers may be interested in purchasing, that the data is deemed reliable but is not guaranteed by MLS GRID, and that the use of the MLS GRID Data may be subject to an end user license agreement prescribed by the Member Participant’s applicable MLS if any and as amended from time to time. MLS GRID may, at its discretion, require use of other disclaimers as necessary to protect Member Participant, and/or their MLS from liability.
Based on information submitted to the MLS GRID. All data is obtained from various sources and may not have been verified by broker or MLS GRID. Supplied Open House Information is subject to change without notice. All information should be independently reviewed and verified for accuracy. Properties may or may not be listed by the office/agent presenting the information.
Privacy Policy / DMCA Notice / ADA Accessibility


This site is hosted, designed and copyright
© 1994 - 2026 by
Delta Media Group, Inc. -- Patent Pending --
12184 SW 64th Street Road | MLS# OM732208
This single family home located at 12184 SW 64th Street Road, Ocala, FL 34481 is currently listed for sale with an asking price of $495,000. This property was built in 2026 and has 4 bedrooms and 3 full baths with 2315 sq. ft. SW 64th Street Road is located in the ROLLING HILLS subdivision. Search ROLLING HILLS real estate on rpena.floridaexecutiverealty.com today.