Ryan Pena
BEDS4
BATHS4 full
SQUARE FEET3,476
MLS#P4940054
STATUSActive
PROPERTY TYPEResidential - Single Family
SUBDIVISIONCOUNTRY CLUB ACRES
Property Description
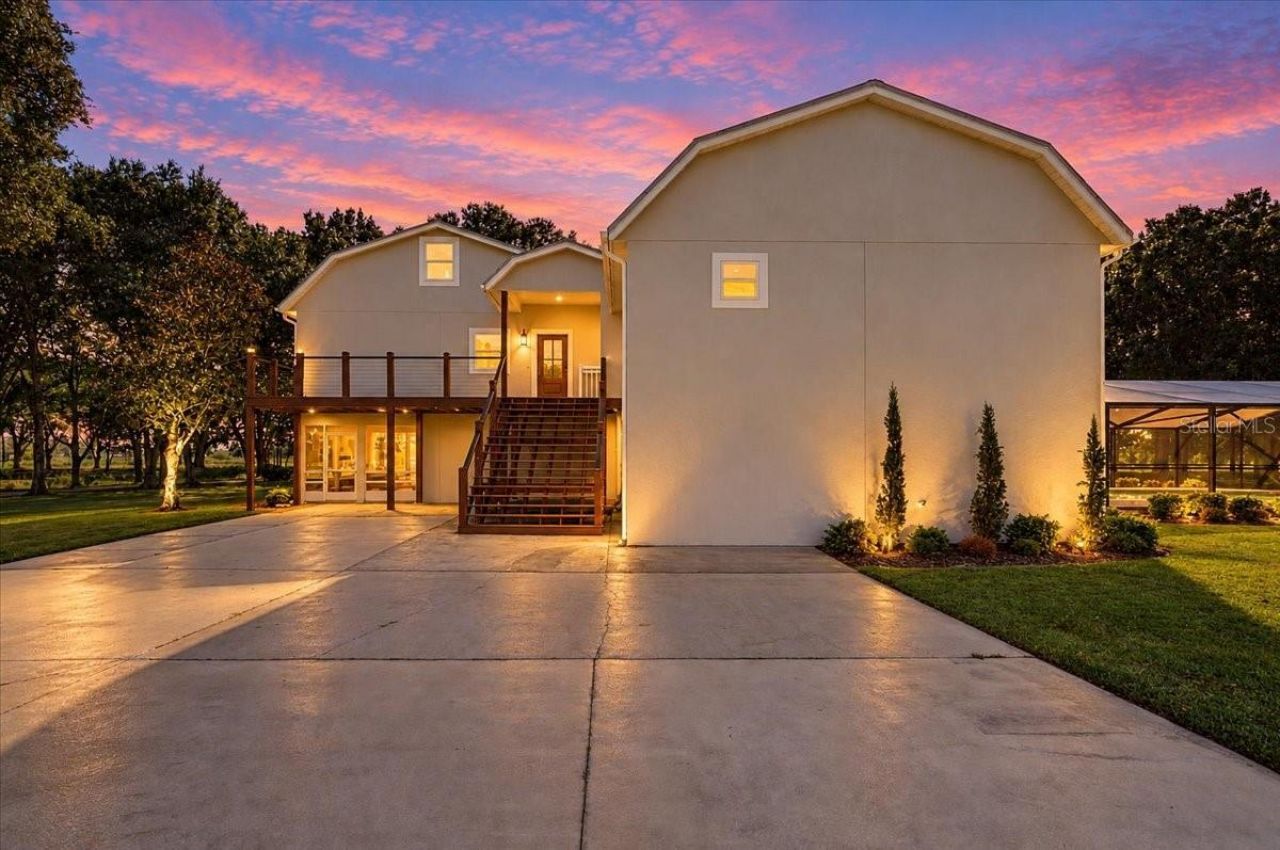
11 ACRE POOL HOME WITH GUEST HOUSE AND BARN!!! Just minutes from downtown Winter Haven, on a quiet cul-de-sac, behind a gated private tree-lined drive sits the modern farmhouse of your dreams. From the 3500Sqft 4BR/4BA main house to the 1300Sqft 2BR/2BA guest house, the updates and upgrades are breathtaking. The main house has been fully renovated and NEVER LIVED IN!!! Be the first to enjoy the gorgeous open kitchen, the exquisite custom baths, the beautiful floors, the remarkable finishes, and the unparalleled views from the new windows looking out over the pastures, private pond, and pines! Multiple porches, patios, and sitting areas adorn the main house and guest house alike. The newly resurfaced pool features a waterfall and bubblers and sits under a NEW enclosure with NEW pavers and NEW pool equipment. Just a short walk from the main house is the guest house with endless potential uses: guest quarters, office, business, income production, in-law suite and the list goes on. It features a full kitchen, laundry/utility space, and more. The pole barn is a useful addition to your 900SqFt garage/barn with 900SqFt of fully floored storage up top. All this sits on 10.98 stunning acres of magical Florida beauty with access to shopping, dining, Legoland, medical, and more. Mere moments from the Country Club of Winter Haven, everything is at your fingertips but you feel like you are miles away. A true blend of land, luxury and location that can't be denied. Schedule your showing now to tour this exquisite Florida masterpiece and turn this dream into your reality...
Property Features
Property Type: Residential - Single Family
Cooling: Central Air
Fenced: Yes
Garage: 2
Heating: Central
Home Style: Florida
Lot Size: 10.98 Acres
Roof Type: Metal
Stories: 2.0
Taxes: $7,481
Year Built: 1994
Amenities
Ceiling Fans(s)
Eat-in Kitchen
Open Floorplan
Solid Surface Counters
Split Bedroom
Walk-In Closet(s)
Feature Descriptions
Appliances: Dishwasher, Electric Water Heater, Microwave, Range, Range Hood, Refrigerator
Barn Features: Pole Barn, Tack Room
Directions: Hwy 27 Winter Haven, head West on Crump Rd., turn left on Bogey Dr., access to the home is on your right, private gate.
Exterior: Block, Vinyl Siding, Frame
Fencing: Electric
Flood Zone Code: AE*
Flooring: Ceramic Tile, Luxury Vinyl
Foundation: Slab
Frontage Pond: 200
Garage Dimensions: 30x30
Home Warranty Y/N: No
Lot Dimensions: 10.98
Other Structures: Barn(s), Guest House, Storage, Workshop
Ownership: Fee Simple
Patio/Porch: Covered, Front Porch, Patio, Porch, Rear Porch, Screened
Pets Allowed: Yes
Pool: In Ground, Salt Water, Screen Enclosure
Property Attached Y/N: No
Property Sub-Type: Single Family Residence
Sewer: Septic Tank
Showing Instructions: See Remarks, ShowingTime
Special Sale Provisions: None
Special View Info: Water
Swimming Pool: Yes
Utilities: Cable Available, Electricity Connected
Water: Well
Water Access: Pond
Water Access Y/N: Yes
Waterfront Features: Pond
Water View: Pond
Zoning: PUD
Room Sizes
Family Room: 16.3x18.4
Kitchen: 20.3x12.9
Living Room: 27.5x28
Primary Bedroom: 31.6x20.1
Primary Bathroom: 14.4x9.3
Bedroom 2: 14.4x19.11
Bathroom 3: 12.4x19.11
Bedroom 4: 16.3x12
Balcony/Porch/Lanai: 10.7x38.2
Balcony/Porch/Lanai: 17.3x9.11
Listed By / Shown By
Listed By
Agency Name: THE K TEAM REAL ESTATE SERVICES LLC
Agency Contact: 863-604-1601
Shown By
Agent Name: Ryan Pena
Agent Phone: (813) 219-9781
Agency Title: Florida Executive Realty

Estimate Your Payment
Estimated Payment
$ 5,028.57 per month $3,894.74 Principal & Interest $623.42 Property Tax $510.42 Homeowner's InsuranceChange Payment Information


Member Participants (and their affiliated licensees, if applicable) shall indicate on their websites that IDX information is provided exclusively for consumers’ personal non-commercial use, that it may not be used for any purpose other than to identify prospective properties consumers may be interested in purchasing, that the data is deemed reliable but is not guaranteed by MLS GRID, and that the use of the MLS GRID Data may be subject to an end user license agreement prescribed by the Member Participant’s applicable MLS if any and as amended from time to time. MLS GRID may, at its discretion, require use of other disclaimers as necessary to protect Member Participant, and/or their MLS from liability.
Based on information submitted to the MLS GRID. All data is obtained from various sources and may not have been verified by broker or MLS GRID. Supplied Open House Information is subject to change without notice. All information should be independently reviewed and verified for accuracy. Properties may or may not be listed by the office/agent presenting the information.
Privacy Policy / DMCA Notice / ADA Accessibility


This site is hosted, designed and copyright
© 1994 - 2026 by
Delta Media Group, Inc. -- Patent Pending --
13 Bogey Drive | MLS# P4940054
This single family home located at 13 Bogey Drive, Winter Haven, FL 33881 is currently listed for sale with an asking price of $1,750,000. This property was built in 1994 and has 4 bedrooms and 4 full baths with 3476 sq. ft. Bogey Drive is located in the COUNTRY CLUB ACRES subdivision. Search COUNTRY CLUB ACRES real estate on rpena.floridaexecutiverealty.com today.