Ryan Pena
BEDS1
BATHS2 full
SQUARE FEET865
MLS#A4708269
STATUSActive
PROPERTY TYPEResidential - Condominium
SUBDIVISIONSIESTA HARBOR II
Property Description
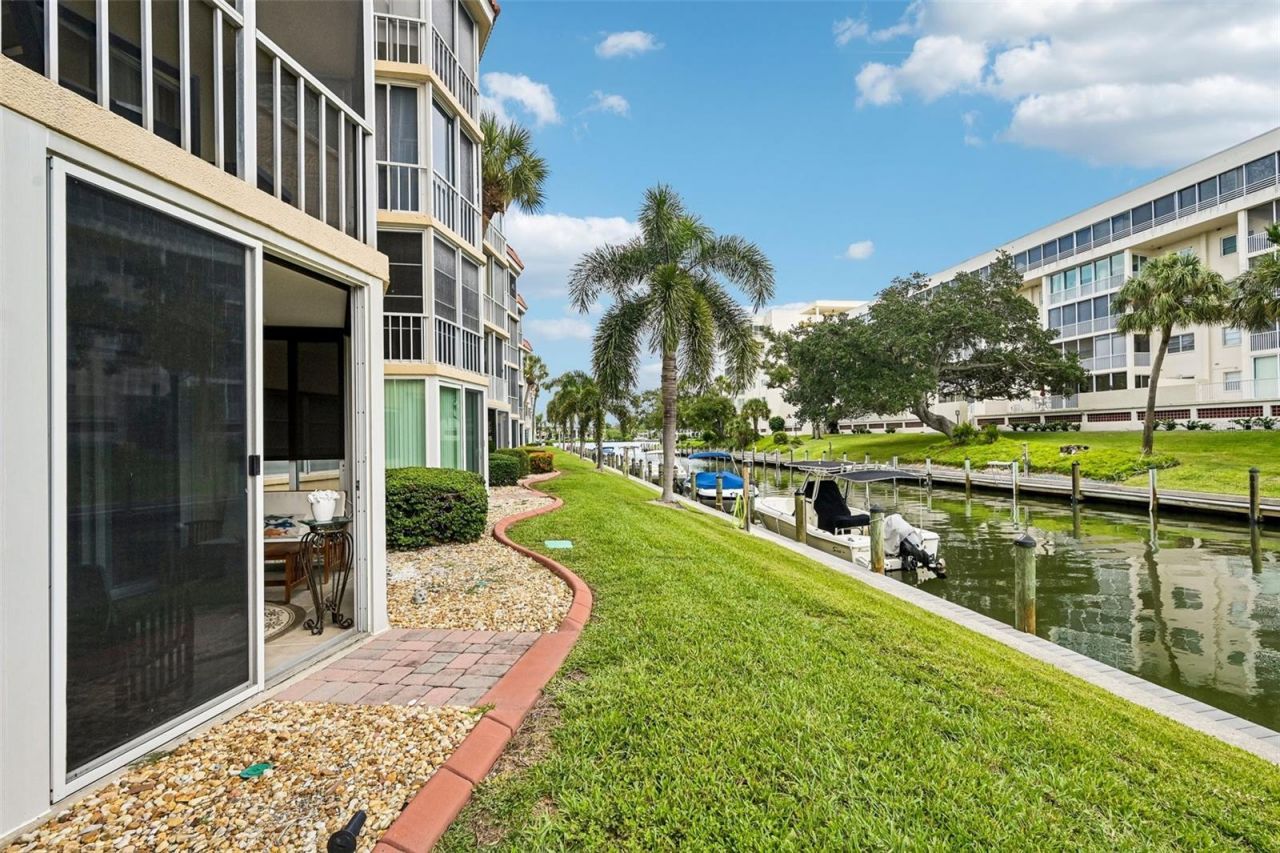
YOU DESERVE PARADISE! MOVE RIGHT IN TO THIS PRISTINE DOLLHOUSE! BEACH ACCESS! BOATING! PERECT ONE BEDROOM WITH 2 FULL BATHS! GRANITE COUNTERTOPS, TOP OF THE LINE SHOWER ENCLOSURE, IMPACT/HURRICANE WINDOWS!!THIS HAS IT ALL!, WALK RIGHT OUT FROM YOUR LANAI TO YOUR BOAT DOCK, HEATING SWIMMING POOL, HOT TUB, SAUNA, SHUFFLEBOARD, DOCK ON THE INTRACOASTAL FOR MEETING WITH YOUR FRIENDS, FISHING OR JUST RELAXING!SIESTA HARBOR IS IN A PRIME LOCATION ON THE KEY, WALKING DISTANCE TO SHOPS, RESTAURANTS, CATCH THE TROLLEY RIGHT OUTSIDE YOUR DOOR, BEACH ACCESS RIGHT ACROSS THE STREET TO BEAUTIFUL SIESTA KEY BEACH WITH QUARTZ CRYSTAL SAND!THIS UNIT IS HOME OR A RENTAL, UP TO YOU! MOVE RIGHT IN, NEW HVAC, TILE FLOORS, CROWN MOLDING, PLANTATION SHUTTERS, FULL GLASS ENCLOSURE ON THE LANAI THAT BRINGS IN THE SUNSHINE, WATCH THE DOLPHINS, BOATING.. EVERYTHING UPGRADED WITH THOUGHT, NO POPCORN ON THE CEILINGS, ALL REDONE! ALL UNDER $400,000! YOU DESERVE PARADISE!
Property Features
Property Type: Residential - Condominium
Cooling: Central Air
Heating: Central, Electric
Lot Size: 3.12 Acres
Roof Type: Concrete
Stories: 1.0
Taxes: $3,398
Year Built: 1969
Amenities
Crown Molding
Elevator
Living Room/Dining Room Combo
Open Floorplan
Primary Bedroom Main Floor
Solid Surface Counters
Solid Wood Cabinets
Stone Counters
Thermostat
Walk-In Closet(s)
Window Treatments
Outdoor Grill
Outdoor Shower
Private Entrance
Private Mailbox
Sauna
Storage
Feature Descriptions
Appliances: Dishwasher, Electric Water Heater, Microwave, Range, Refrigerator
Community Features: Buyer Approval Required, Clubhouse, Fitness Center
Condo Fee: $2873/ Quarterly
Directions: MIDNIGHT PASS RD TO SIESTA HARBOR, BEAR LEFT TO THE SAILFISH BUILDING
Exterior: Block
Flood Zone Code: AE
Flooring: Tile
Foundation: Slab
Home Warranty Y/N: No
Listing Terms: Cash, Conventional
Lot Dimensions: 3.12
Other Equipment: Private Entrance
Ownership: Condominium
Pool: Gunite, Heated
Property Attached Y/N: No
Property Sub-Type: Condominium
Sauna: Yes
Senior Community: Yes
Sewer: Public Sewer
Showing Instructions: Appointment Only, Call Listing Agent
Special Sale Provisions: None
Swimming Pool: Yes
Utilities: BB/HS Internet Available, Electricity Available, Electricity Connected, Fiber Optics, Sewer Available, Sewer Connected, Water Available, Water Connected
Water: Public
Water Access Y/N: No
Zoning: RMF3
Room Sizes
Primary Bedroom: 12x16.8
Dining Room: 13x9.6
Living Room: 13x13
Dining Room: 13x9.6
Kitchen: 8.6x8.8
Listed By / Shown By
Listed By
Agency Name: JUDITH GUZZI & ASSOCIATES LLC
Agency Contact: 914-490-9032
Shown By
Agent Name: Ryan Pena
Agent Phone: (813) 219-9781
Agency Title: Florida Executive Realty

Estimate Your Payment
Estimated Payment
$ 1,289.81 per month $890.00 Principal & Interest $283.17 Property Tax $116.64 Homeowner's InsuranceChange Payment Information


Member Participants (and their affiliated licensees, if applicable) shall indicate on their websites that IDX information is provided exclusively for consumers’ personal non-commercial use, that it may not be used for any purpose other than to identify prospective properties consumers may be interested in purchasing, that the data is deemed reliable but is not guaranteed by MLS GRID, and that the use of the MLS GRID Data may be subject to an end user license agreement prescribed by the Member Participant’s applicable MLS if any and as amended from time to time. MLS GRID may, at its discretion, require use of other disclaimers as necessary to protect Member Participant, and/or their MLS from liability.
Based on information submitted to the MLS GRID. All data is obtained from various sources and may not have been verified by broker or MLS GRID. Supplied Open House Information is subject to change without notice. All information should be independently reviewed and verified for accuracy. Properties may or may not be listed by the office/agent presenting the information.
Privacy Policy / DMCA Notice / ADA Accessibility


This site is hosted, designed and copyright
© 1994 - 2026 by
Delta Media Group, Inc. -- Patent Pending --
1300 N Portofino Drive , Unit 105 | MLS# A4708269
This condo located at 1300 N Portofino Drive , Unit 105, Sarasota, FL 34242 is currently listed for sale with an asking price of $399,900. This property was built in 1969 and has 1 bedrooms and 2 full baths with 865 sq. ft. N Portofino Drive , Unit 105 is located in the SIESTA HARBOR II subdivision. Search SIESTA HARBOR II real estate on rpena.floridaexecutiverealty.com today.