Ryan Pena
BEDS2
BATHS2 full
SQUARE FEET979
MLS#TB8554618
STATUSActive
PROPERTY TYPEResidential - Condominium
SUBDIVISIONPINE RIDGE AT LAKE TARPON VILLAGE
Property Description
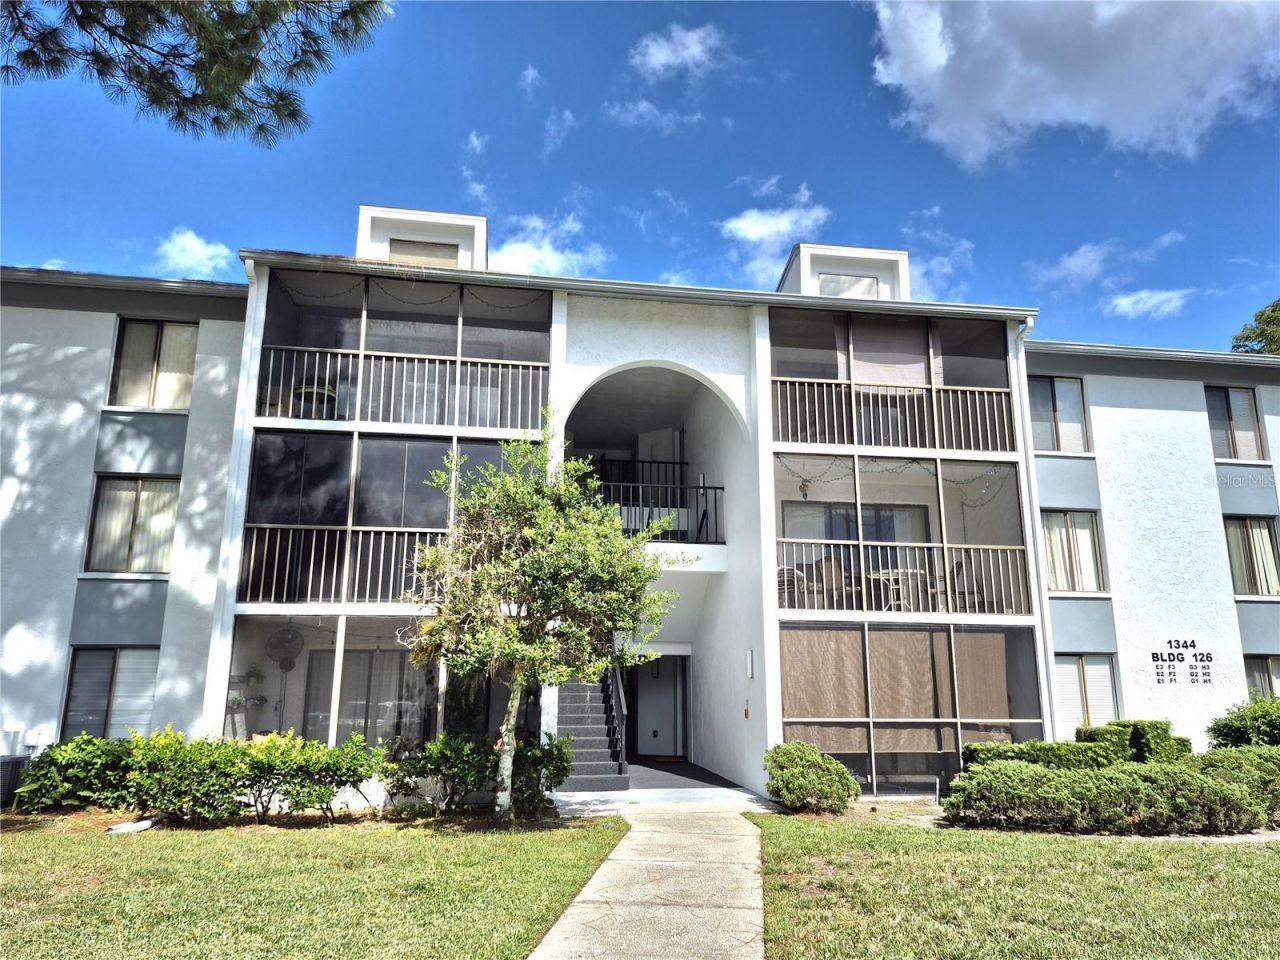
Located in the popular East Lake Corridor, you will find a treasure inside this spacious and sunny 3rd floor condo greeting you with vaulted ceiling and center skylight to make your living area light and bright, shared by separate dining area complimented by a pass thru window opening into your kitchen. Sliders from the living area with wood looking linoleum out to your screen enclosed outdoor living space offers a cozy place for your morning coffee or after dinner dessert amid towering oak trees! Down the hall past your stackable washer and dryer to find comfortable size guest bedroom with carpet flooring, wall closet and window, delightful guest bath with tub/shower combination and ending in the primary bedroom also with carpet flooring and huge walk in closet, primary bathroom with large tiled walk in shower. The condo has a private storage closet located in the hall just outside the front door. This well maintained community offers a resort style community heated pool and spa overlooking peaceful lake, tennis courts, a bike and jogging path and a Clubhouse that can be reserved for private events. Vehicle decals are required for parking. The residents have the perfect blend of conveniences as you are minutes away from major shopping malls, theaters, restaurants, and the Pinellas Biking Trail. The community is located a short distance to the Historic Tarpon Springs Sponge Docks, area beaches, and adjacent to the 8,500 acre Brooker Creek Preserve - also close to the Tampa International Airport. A small pet under 25 pounds is welcome in the community.
Property Features
Property Type: Residential - Condominium
Cooling: Central Air
Heating: Central
Roof Type: Other
Stories: 1.0
Taxes: $2,513
Year Built: 1984
Amenities
Ceiling Fans(s)
Living Room/Dining Room Combo
Vaulted Ceiling(s)
Walk-In Closet(s)
Sidewalk
Storage
Feature Descriptions
Appliances: Dishwasher, Dryer, Electric Water Heater, Microwave, Range, Refrigerator, Washer
Community Features: Association Recreation - Owned, Buyer Approval Required, Clubhouse, Deed Restrictions, No Truck/RV/Motorcycle Parking, Pool, Sidewalks, Tennis Court(s)
Condo Fee: $1183/ Quarterly
Directions: McMullenBooth/East Lake Road to light at the 7/11 & East Lake High School - turn east onto Pine Ridge then first left. Continue on after curve, 126 building on the left. Entrance to condo is the one on the right facing the building
Exterior: Block, Stucco
Flood Zone Code: A
Flooring: Carpet, Linoleum
Foundation: Slab
Home Warranty Y/N: Yes
Listing Terms: Cash, Conventional
Number of Pets: 1
Other Equipment: Irrigation Equipment
Ownership: Condominium
Parking: Assigned, Guest
Parking Notes: Assigned, Guest
Patio/Porch: Front Porch, Screened
Pets Allowed: Number Limit, Size Limit, Yes
Pets Restrictions: one pet under 25 pounds
Pets Size: Small (16-35 Lbs.)
Pets Weight (Max): 25
Property Attached Y/N: No
Property Sub-Type: Condominium
Sewer: Public Sewer
Showing Instructions: Call Listing Agent, Combination Lock Box
Special Sale Provisions: None
Utilities: Public
Water: Public
Water Access Y/N: No
Windows: Blinds
Room Sizes
Living Room: 15x12
Dining Room: 10x8
Kitchen: 8x13
Primary Bedroom: 12x15
Bedroom 2: 10x12
Local Schools
High School: East Lake High-PN
Middle School: Tarpon Springs Middle-PN
Elementary School: Cypress Woods Elementary-PN
Listed By / Shown By
Listed By
Agency Name: CHARLES RUTENBERG REALTY INC
Agency Contact: 866-580-6402
Shown By
Agent Name: Ryan Pena
Agent Phone: (813) 219-9781
Agency Title: Florida Executive Realty

Estimate Your Payment
Estimated Payment
$ 637.09 per month $378.12 Principal & Interest $209.42 Property Tax $49.55 Homeowner's InsuranceChange Payment Information


Member Participants (and their affiliated licensees, if applicable) shall indicate on their websites that IDX information is provided exclusively for consumers’ personal non-commercial use, that it may not be used for any purpose other than to identify prospective properties consumers may be interested in purchasing, that the data is deemed reliable but is not guaranteed by MLS GRID, and that the use of the MLS GRID Data may be subject to an end user license agreement prescribed by the Member Participant’s applicable MLS if any and as amended from time to time. MLS GRID may, at its discretion, require use of other disclaimers as necessary to protect Member Participant, and/or their MLS from liability.
Based on information submitted to the MLS GRID. All data is obtained from various sources and may not have been verified by broker or MLS GRID. Supplied Open House Information is subject to change without notice. All information should be independently reviewed and verified for accuracy. Properties may or may not be listed by the office/agent presenting the information.
Privacy Policy / DMCA Notice / ADA Accessibility


This site is hosted, designed and copyright
© 1994 - 2026 by
Delta Media Group, Inc. -- Patent Pending --
1344 Pine Ridge Circle E, Unit H3 | MLS# TB8554618
This condo located at 1344 Pine Ridge Circle E, Unit H3, Tarpon Springs, FL 34688 is currently listed for sale with an asking price of $169,900. This property was built in 1984 and has 2 bedrooms and 2 full baths with 979 sq. ft. Pine Ridge Circle E, Unit H3 is located in the PINE RIDGE AT LAKE TARPON VILLAGE subdivision. Search PINE RIDGE AT LAKE TARPON VILLAGE real estate on rpena.floridaexecutiverealty.com today.