Ryan Pena
BEDS3
BATHS2 full
SQUARE FEET1,917
MLS#W7889997
STATUSActive
PROPERTY TYPEResidential - Single Family
SUBDIVISIONSEA RANCH ON THE GULF
Property Description
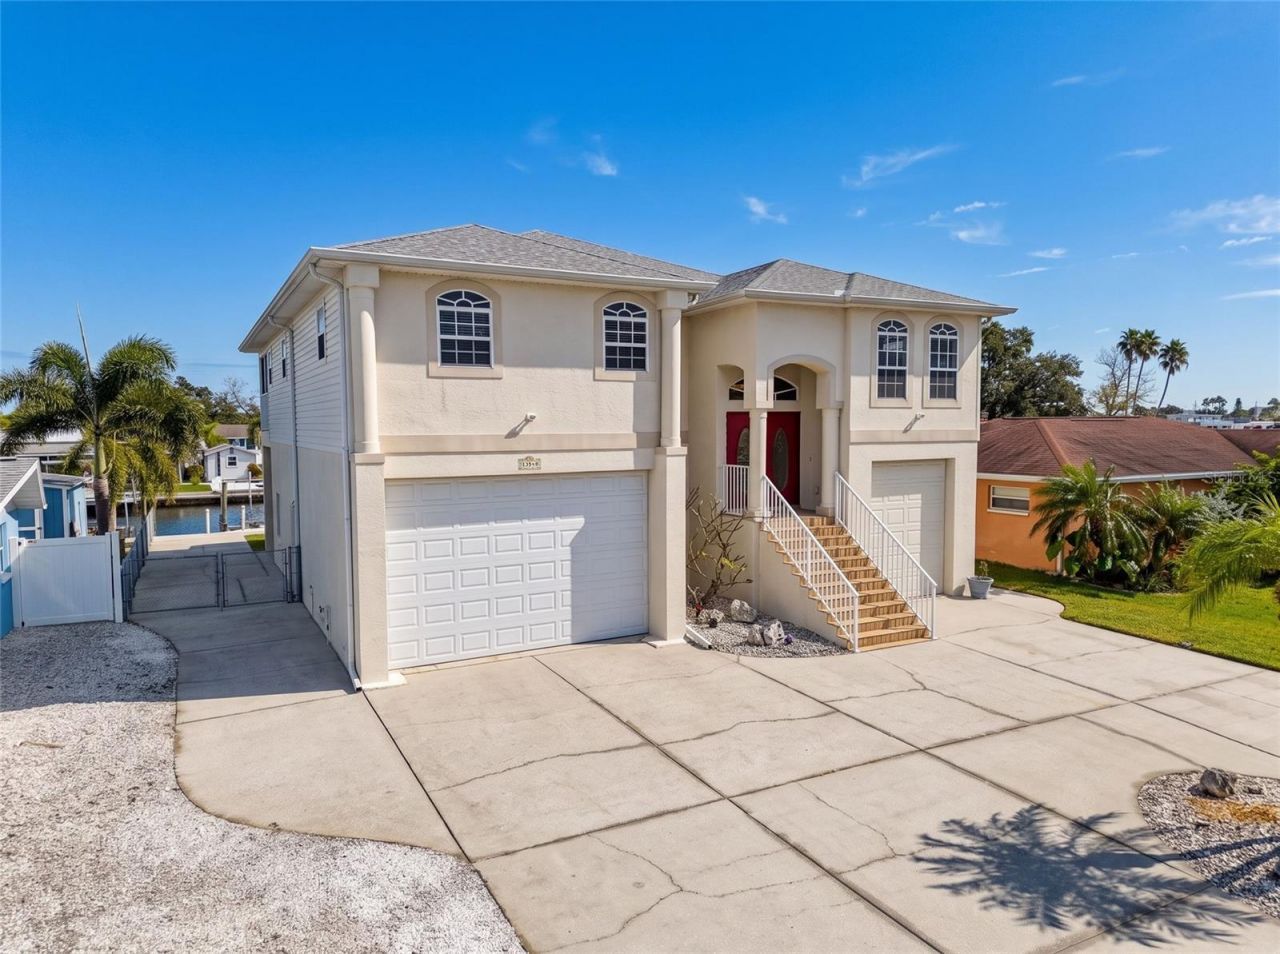
ELEVATED HOME WITH DIRECT GULF ACCESS IN SEA RANCH ON THE GULF! Great curb appeal and a circular driveway welcome you to this spacious 3BR/2BA waterfront home in the desirable golf cart community of Sea Ranch. Elevated construction provides peace of mind, while the waterfront setting, RV parking and oversized garage offer exceptional Florida living.Inside, hardwood flooring flows throughout most of the home, with charming archways and Palladium windows adding character and natural light. The kitchen features a center island, breakfast bar, built-in oven and microwave. Sliding glass doors from both the living area and primary suite open to the full-length screened rear porch. The spacious primary retreat features walk-in closets and an updated bath with a walk-in shower, jetted soaking tub and dual vanities. Interior laundry includes built-ins and a stackable washer/dryer.Enjoy direct Gulf access, a boat lift, stationary dock and covered downstairs porch. A separate downstairs utility/laundry room offers additional washer/dryer hookups, utility sink and water softener, plus a shed for storage.The 1,885 SF garage is a standout feature, with high ceilings, 3 garage doors with openers, backyard access, slider, full bath and incredible flexibility for vehicles, boats, hobbies and storage. The concrete RV pad has 30-amp hookups front and rear. Home is offered fully furnished, excluding a few personal items; garage contents do not convey.2023 roof and A/C. A rare combination of direct Gulf access, substantial garage space, RV accommodations and the laid-back Sea Ranch lifestyle. Enjoy the convenience of being just a short golf cart ride from waterfront dining, the marina, fishing, Hudson Beach, and so much more. Sale subject to finalization of probate proceedings. The amended order is currently being processed and is anticipated shortly.
Property Features
Property Type: Residential - Single Family
Basement: Yes
Cooling: Central Air
Garage: 3 car attached
Heating: Central, Electric
Lot Size: 0.15 Acres
Roof Type: Shingle
Stories: 1.0
Taxes: $7,649
Year Built: 2004
Amenities
Cathedral Ceiling(s)
Ceiling Fans(s)
Walk-In Closet(s)
Window Treatments
RV Hookup
Storage
Feature Descriptions
Additional Rooms: Den/Library/Office, Inside Utility
Appliances: Built-In Oven, Cooktop, Dishwasher, Dryer, Electric Water Heater, Microwave, Refrigerator, Washer, Water Softener
Directions: US 19 North to left on Sea Ranch to left on Maria Drive
Exterior: Block, Concrete, Vinyl Siding
Flood Zone Code: AE
Flooring: Ceramic Tile, Hardwood
Foundation: Basement
Frontage Canal Salt: 65
Home Warranty Y/N: No
Listing Terms: Cash, Conventional, FHA, VA Loan
Lot: Cul-De-Sac, Flood Insurance Required, FloodZone, Landscaped, Near Marina, Paved
Lot Dimensions: 0.15
Other Equipment: Irrigation Equipment, RV Hookup
Other Structures: Shed(s)
Ownership: Fee Simple
Patio/Porch: Covered, Patio, Rear Porch, Screened
Property Attached Y/N: No
Property Sub-Type: Single Family Residence
Sewer: Public Sewer
Showing Instructions: Supra Lock Box, ShowingTime
Special Sale Provisions: Probate Listing
Special View Info: Water
Utilities: Cable Connected, Electricity Connected, Public, Sewer Connected, Water Connected
Water: Public
Water Access: Canal - Saltwater, Gulf/Ocean
Water Access Y/N: Yes
Waterfront Features: Canal - Saltwater, Lift, Seawall - Concrete
Water View: Canal
Zoning: R4
Room Sizes
Kitchen: 18x10
Living Room: 13x18
Primary Bedroom: 11x17
Listed By / Shown By
Listed By
Agency Name: NEXTHOME CABANAS REALTY
Agency Contact: 813-335-3046
Shown By
Agent Name: Ryan Pena
Agent Phone: (813) 219-9781
Agency Title: Florida Executive Realty

Estimate Your Payment
Estimated Payment
$ 2,273.37 per month $1,446.40 Principal & Interest $637.42 Property Tax $189.55 Homeowner's InsuranceChange Payment Information


Member Participants (and their affiliated licensees, if applicable) shall indicate on their websites that IDX information is provided exclusively for consumers’ personal non-commercial use, that it may not be used for any purpose other than to identify prospective properties consumers may be interested in purchasing, that the data is deemed reliable but is not guaranteed by MLS GRID, and that the use of the MLS GRID Data may be subject to an end user license agreement prescribed by the Member Participant’s applicable MLS if any and as amended from time to time. MLS GRID may, at its discretion, require use of other disclaimers as necessary to protect Member Participant, and/or their MLS from liability.
Based on information submitted to the MLS GRID. All data is obtained from various sources and may not have been verified by broker or MLS GRID. Supplied Open House Information is subject to change without notice. All information should be independently reviewed and verified for accuracy. Properties may or may not be listed by the office/agent presenting the information.
Privacy Policy / DMCA Notice / ADA Accessibility


This site is hosted, designed and copyright
© 1994 - 2026 by
Delta Media Group, Inc. -- Patent Pending --
13540 Maria Drive | MLS# W7889997
This single family home located at 13540 Maria Drive, Hudson, FL 34667 is currently listed for sale with an asking price of $649,900. This property was built in 2004 and has 3 bedrooms and 2 full baths with 1917 sq. ft. Maria Drive is located in the SEA RANCH ON THE GULF subdivision. Search SEA RANCH ON THE GULF real estate on rpena.floridaexecutiverealty.com today.