Ryan Pena
BEDS7
BATHS4 full
SQUARE FEET4,054
MLS#TB8554145
STATUSActive
PROPERTY TYPEResidential - Single Family
SUBDIVISIONLAKESIDE
Property Description
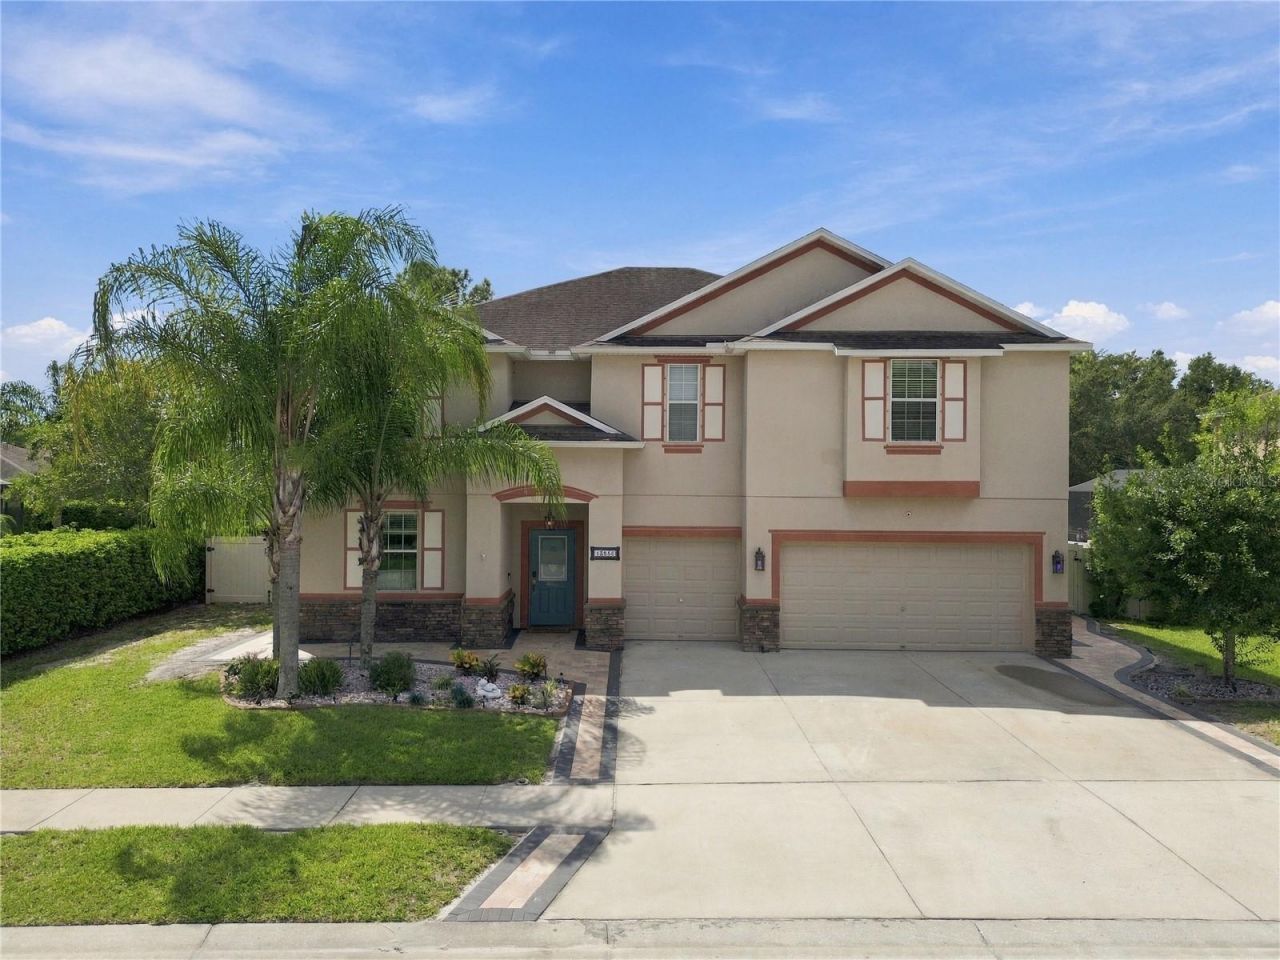
Discover room to spread out and a backyard worth coming home to at 13856 Crest Lake Dr, Hudson, FL 34669. Located in the Lakeside community in Pasco County, this seven-bedroom, four-bathroom pool home offers approximately 4,054 square feet of living space, a three-car garage, and beautifully personalized spaces for everyday living, working from home, and entertaining.The outdoor living area is a standout, centered around a swimming pool with depths ranging from 3 to 6 feet. A broad sun shelf provides space to lounge in the water, while an 8-foot waterfall feature, a striking tiled wall framed by stone-clad columns, and two decorative water bowls create a beautiful focal point. Eight therapy jets offer another way to relax. A heating and cooling system lets you adjust the water temperature for comfort across the seasons, and smartphone app controls make managing the pool convenient. The elevated pool deck features leather-finished marble with sandblasted marble coping for added traction and plenty of space for lounging. The covered patio makes outdoor dining part of your daily routine, with an outdoor kitchen featuring a built-in grill, sink, stainless steel storage, generous counter space, and bar seating. A warm wood-finished ceiling and dramatic dark, marble-look surfaces give this entertaining space a distinctive style. A fenced backyard, lawn area, storage shed, and leafy backdrop complete the setting.Inside, the kitchen sits at the heart of the home, opening to the main living area so conversations can continue while meals are prepared. An oversized island with seating offers plenty of space for casual dining and gathering. Dark cabinetry contrasts with light countertops and a marble-look backsplash, complemented by stainless steel appliances, a range hood, pendant lighting, and recessed lights. Large sliding glass doors connect the living room to the covered patio and pool, bringing the outdoor setting into view. A separate dining room provides a setting for special occasions, while flexible rooms offer options for a home office, creative studio, hobby room, or guest accommodations. Seven bedrooms and four full bathrooms give you the freedom to arrange the home around how you live.Upstairs, a spacious loft creates another place to gather, watch movies, play games, or unwind away from the main living room. The primary bathroom features a double-sink vanity, a separate soaking tub, a glass-enclosed shower, and an additional vanity counter. Generous room sizes and multiple living areas provide space for both shared activities and quiet retreats.Built in 2016, this two-story home welcomes you with tropical landscaping, stone accents, and a wide driveway leading to the three-car garage. AC units dating to 2023 add to its practical appeal. Lakeside residents also enjoy community recreation amenities, including a clubhouse, fitness center, community pool, sports courts, playground, and dog park.Located off Hudson Avenue, Lakeside offers access to the Suncoast Parkway and US 19 for travel throughout Pasco County and the greater Tampa Bay area, with opportunities to explore the surrounding Gulf Coast.For buyers searching for a seven-bedroom pool home in Hudson, Florida, 13856 Crest Lake Dr combines substantial living space, a distinctive outdoor kitchen, and a three-car garage in the Lakeside community. Schedule your showing to experience the home and its outdoor lifestyle firsthand.
Property Features
Property Type: Residential - Single Family
Cooling: Central Air
Fenced: Yes
Garage: 3 car attached
Heating: Electric
Lot Size: 0.28 Acres
Roof Type: Shingle
Stories: 2.0
Taxes: $11,675
Year Built: 2016
Amenities
Ceiling Fans(s)
Eat-in Kitchen
Solid Surface Counters
Thermostat
Walk-In Closet(s)
Hurricane Shutters
Lighting
Outdoor Kitchen
Rain Gutters
Sidewalk
Storage
Feature Descriptions
Additional Rooms: Den/Library/Office, Inside Utility
Appliances: Dishwasher, Disposal, Dryer, Electric Water Heater, Freezer, Microwave, Other, Range, Range Hood, Refrigerator, Washer
Association Amenities: Clubhouse, Fitness Center, Playground, Pool
Community Features: Clubhouse, Deed Restrictions, Dog Park, Fitness Center, Golf Carts OK, Playground, Pool, Sidewalks, Tennis Court(s), Street Lights
Directions: From the Suncoast Parkway (FL-589), take Exit 27 for SR 52 and head west. Turn right onto Hays Road, then left onto Hudson Avenue. Turn left onto Lakemont Drive to enter Lakeside. Turn left onto Higgins Lane, then left onto Crest Lake Drive. Continue to 1
Exterior: Block, Stucco, Frame
Fencing: Fenced
Flood Zone Code: X
Flooring: Carpet, Ceramic Tile, Vinyl
Foundation: Slab
Garage Dimensions: 36X32
HOA Fee: 77/ Monthly
HOA Y/N: Yes
Home Warranty Y/N: No
Listing Terms: Cash, Conventional, FHA, VA Loan
Lot: Sidewalk
Lot Dimensions: 0.28
Other Equipment: Irrigation Equipment
Other Structures: Outdoor Kitchen, Shed(s), Storage
Ownership: Fee Simple
Parking: Driveway, Garage Door Opener, Off Street, Workshop in Garage
Parking Notes: Driveway, Garage Door Opener, Off Street, Workshop in
Patio/Porch: Patio
Pets Allowed: Dogs OK, Yes
Pets Restrictions: BUYER TO VERIFY PET RESTRICTIONS WITH THE ASSOCIATION.
Pool: Lighting, Other, Tile
Property Attached Y/N: No
Property Sub-Type: Single Family Residence
Sewer: Public Sewer
Showing Instructions: Supra Lock Box, ShowingTime
Spa: Heated, In Ground
Special Sale Provisions: None
Swimming Pool: Yes
Utilities: Public
Vegetation: Fruit Trees, Mature Landscaping, Wooded
Water: Public
Water Access Y/N: No
Zoning: MPUD
Room Sizes
Primary Bedroom: 16x18
Kitchen: 18x14
Living Room: 15x17
Dining Room: 11x12
Primary Bathroom: 11x12
Bedroom 1: 11x14
Bedroom 2: 12x12
Bedroom 3: 12x12
Bedroom 4: 11x15
Bedroom 5: 13x13
Bathroom 1: 5x8
Bathroom 2: 5x8
Bathroom 3: 5x11
Office: 10x12
Local Schools
High School: Hudson High-PO
Middle School: Crews Lake Middle-PO
Elementary School: Moon Lake-PO
Listed By / Shown By
Listed By
Agency Name: TAMPA BAY KEY REALTY
Agency Contact: 813-265-0999
Shown By
Agent Name: Ryan Pena
Agent Phone: (813) 219-9781
Agency Title: Florida Executive Realty

Estimate Your Payment
Estimated Payment
$ 2,458.08 per month $1,313.08 Principal & Interest $972.92 Property Tax $172.08 Homeowner's InsuranceChange Payment Information


Member Participants (and their affiliated licensees, if applicable) shall indicate on their websites that IDX information is provided exclusively for consumers’ personal non-commercial use, that it may not be used for any purpose other than to identify prospective properties consumers may be interested in purchasing, that the data is deemed reliable but is not guaranteed by MLS GRID, and that the use of the MLS GRID Data may be subject to an end user license agreement prescribed by the Member Participant’s applicable MLS if any and as amended from time to time. MLS GRID may, at its discretion, require use of other disclaimers as necessary to protect Member Participant, and/or their MLS from liability.
Based on information submitted to the MLS GRID. All data is obtained from various sources and may not have been verified by broker or MLS GRID. Supplied Open House Information is subject to change without notice. All information should be independently reviewed and verified for accuracy. Properties may or may not be listed by the office/agent presenting the information.
Privacy Policy / DMCA Notice / ADA Accessibility


This site is hosted, designed and copyright
© 1994 - 2026 by
Delta Media Group, Inc. -- Patent Pending --
13856 Crest Lake Drive | MLS# TB8554145
This single family home located at 13856 Crest Lake Drive , Hudson, FL 34669 is currently listed for sale with an asking price of $590,000. This property was built in 2016 and has 7 bedrooms and 4 full baths with 4054 sq. ft. Crest Lake Drive is located in the LAKESIDE subdivision. Search LAKESIDE real estate on rpena.floridaexecutiverealty.com today.