Ryan Pena
BEDS5
BATHS2 full 1 partial
SQUARE FEET2,216
MLS#A4708317
STATUSActive
PROPERTY TYPERental - Single Family
SUBDIVISIONAURORA
Property Description
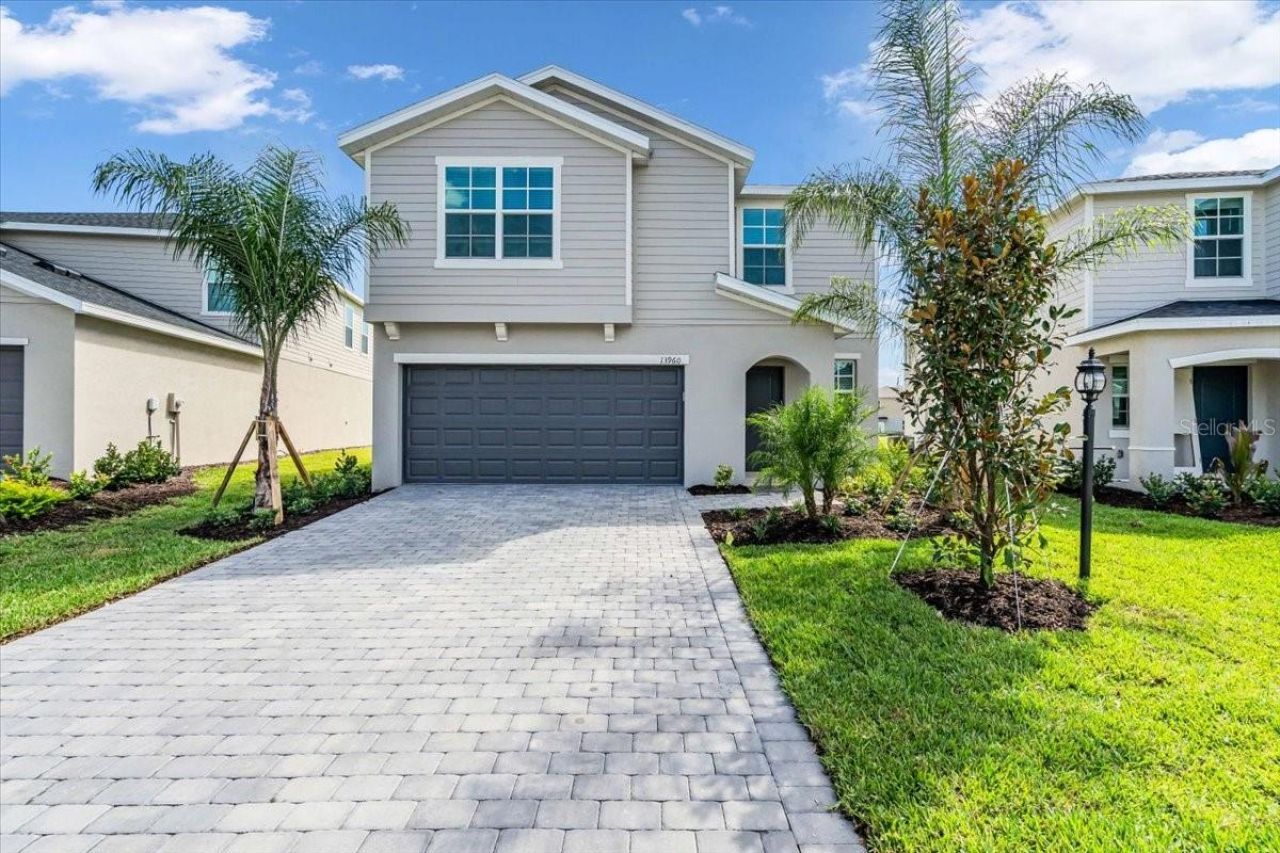
Internet, lawn maintenance and the community pool included in rent. Sought after 5 bedroom home in Lakewood Ranch's Aurora neighborhood with fantastic curb appeal. Winding roads and lush landscape will be a delight to come home to. The home is very nicely appointed with high-end features such as QUARTZ countertops, stainless steel appliances, hurricane impact windows, custom brick paver patio. and an open concept first floor. Community pool included with rent. Don't delay, make this your new home today!
Property Features
Property Type: Rental - Single Family
Cooling: Central Air
Garage: 2 car attached
Heating: Electric
Lot Size: 0.20 Acres
Year Built: 2024
Amenities
PrimaryBedroom Upstairs
Sidewalk
Feature Descriptions
Appliances: Dishwasher, Disposal, Dryer, Microwave, Range, Refrigerator, Washer
Builder: Lennar
Community Features: Irrigation-Reclaimed Water, Playground, Pool
Directions: Lorriane Rd to 44 to Aurora entrance to Lilac sky to home
Flood Zone Code: x
Flooring: Ceramic Tile
HOA Y/N: Yes
Home Warranty Y/N: No
Lease Terms: Month To Month
Lot: Sidewalk, Paved
Lot Dimensions: 0.2
Model: Boston
Number of Pets: 2
Other Equipment: Irrigation Equipment
Parking: Driveway, Garage Door Opener
Parking Notes: Driveway, Garage Door Opener
Pets Allowed: Dogs OK, Monthly Pet Fee, Number Limit, Pet Deposit
Property Attached Y/N: No
Property Sub-Type: Single Family Residence
Sewer: Public Sewer
Showing Instructions: Call Listing Agent
Utilities: BB/HS Internet Available, Cable Connected, Electricity Connected
Water: Public
Water Access Y/N: No
Water View: Pond
Windows: Blinds, Storm Window(s)
Room Sizes
Great Room: 13x12
Dining Room: 13x12
Kitchen: 11x18
Loft: 15x11
Primary Bedroom: 15x14
Primary Bathroom: 11x10
Bathroom 2: 11x10
Bathroom 3: 10x10
Bedroom 4: 11x10
Local Schools
High School: Lakewood Ranch High
Middle School: Dr Mona Jain Middle
Elementary School: Gullett Elementary
Listed By / Shown By
Listed By
Agency Name: COLDWELL BANKER REALTY
Agency Contact: 941-907-1033
Shown By
Agent Name: Ryan Pena
Agent Phone: (813) 219-9781
Agency Title: Florida Executive Realty



Member Participants (and their affiliated licensees, if applicable) shall indicate on their websites that IDX information is provided exclusively for consumers’ personal non-commercial use, that it may not be used for any purpose other than to identify prospective properties consumers may be interested in purchasing, that the data is deemed reliable but is not guaranteed by MLS GRID, and that the use of the MLS GRID Data may be subject to an end user license agreement prescribed by the Member Participant’s applicable MLS if any and as amended from time to time. MLS GRID may, at its discretion, require use of other disclaimers as necessary to protect Member Participant, and/or their MLS from liability.
Based on information submitted to the MLS GRID. All data is obtained from various sources and may not have been verified by broker or MLS GRID. Supplied Open House Information is subject to change without notice. All information should be independently reviewed and verified for accuracy. Properties may or may not be listed by the office/agent presenting the information.
Privacy Policy / DMCA Notice / ADA Accessibility


This site is hosted, designed and copyright
© 1994 - 2026 by
Delta Media Group, Inc. -- Patent Pending --
13960 Lilac Sky Terrace | MLS# A4708317
This property located at 13960 Lilac Sky Terrace , Bradenton, FL 34211 is currently listed for rent with an asking price of $2,995 / Monthly. Search Bradenton real estate on rpena.floridaexecutiverealty.com today.