Ryan Pena
BEDS2
BATHS2 full
SQUARE FEET985
MLS#TB8551219
STATUSActive
PROPERTY TYPEResidential - Condominium
SUBDIVISIONLAKE TIFFANY CONDO
Property Description
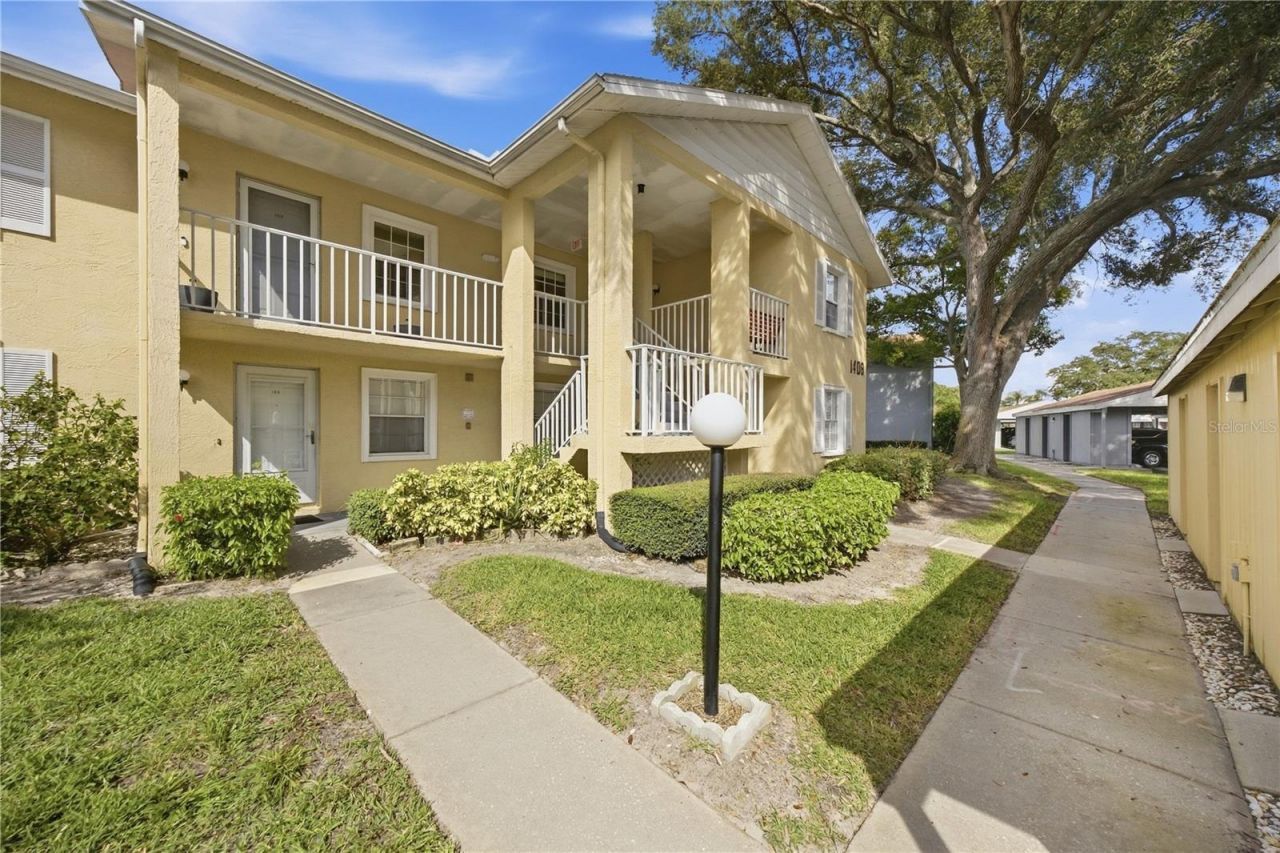
Virtually Staged. Welcome to 1408 Millstream Lane, Unit 206, a beautifully updated, move-in-ready 2-bedroom, 2-bathroom second-story end-unit condo in Dunedin, offering serene pond and fountain views. The bright, light-filled interior features high vaulted ceilings, rich wood flooring, a custom stone accent wall, updated lighting, and a functional kitchen complete with granite countertops, generous cabinet space, updated appliances, and a beautiful breakfast bar that flows seamlessly into the spacious great room, creating an inviting setting for both everyday living and entertaining. The primary suite offers a peaceful retreat with scenic pond views, a large walk-in closet, and an en-suite bath featuring modern cabinetry, dual sinks, and sleek tilework. The generously sized second bedroom provides flexibility for guests, a home office, or additional living space and offers convenient access to the full bath. A standout feature is the versatile tiled bonus room, a sunlit space perfectly suited for a quiet reading nook, morning coffee, or simply relaxing while enjoying views of Florida's beautiful wildlife right outside your window. Additional features include hurricane shutters, an in-unit laundry closet with a newer washer and dryer, and assigned covered parking with dedicated storage. The HOA provides exceptional value by covering exterior and grounds maintenance, community amenities, cable TV, internet, water, sewer, and trash, offering a truly low-maintenance lifestyle while embracing the relaxed charm of Florida living.
Property Features
Property Type: Residential - Condominium
Cooling: Central Air
Heating: Central
Lot Size: 0.16 Acres
Roof Type: Shingle
Stories: 1.0
Taxes: $1,340
Year Built: 1988
Amenities
Ceiling Fans(s)
High Ceilings
Open Floorplan
Vaulted Ceiling(s)
Walk-In Closet(s)
Hurricane Shutters
Sidewalk
Storage
Feature Descriptions
Additional Rooms: Bonus Room, Storage Rooms
Appliances: Dishwasher, Disposal, Dryer, Exhaust Fan, Microwave, Range, Refrigerator, Washer
Association Amenities: Cable TV, Pool
Community Features: Pool, Sidewalks, Street Lights
Condo Fee: $610/ Monthly
Days on Site: 1
Directions: FROM 580. Left on Keene Rd. Right on E. Union. Right on Promenade. Right on Millstream
Exterior: Stucco
Flood Zone Code: X
Flooring: Carpet, Granite, Tile, Wood
Foundation: Slab
HOA Y/N: Yes
Home Warranty Y/N: No
Listing Terms: Cash, Conventional, FHA, VA Loan
Lot Dimensions: 0.16
Number of Pets: 1
Ownership: Condominium
Parking: Assigned, Covered, Ground Level, Guest, Reserved
Parking Notes: Assigned, Covered, Ground Level, Guest, Reserved
Patio/Porch: Front Porch
Pets Allowed: Breed Restrictions, Cats OK, Dogs OK, Number Limit, Size Limit
Pets Restrictions: Verify pet restrictions with the association
Pets Size: Small (16-35 Lbs.)
Property Attached Y/N: Yes
Property Sub-Type: Condominium
Sewer: Public Sewer
Showing Instructions: Appointment Only, Combination Lock Box, See Remarks
Special Sale Provisions: None
Utilities: Cable Available, Cable Connected, Electricity Connected, Fire Hydrant, Public, Sewer Available, Sewer Connected, Water Available, Water Connected
Water: Public
Water Access Y/N: No
Water View: Pond
Windows: Shutters
Local Schools
High School: Dunedin High-PN
Middle School: Dunedin Highland Middle-PN
Elementary School: Dunedin Elementary-PN
Listed By / Shown By
Listed By
Agency Name: BHHS FLORIDA PROPERTIES GROUP
Agency Contact: 813-907-8200
Shown By
Agent Name: Ryan Pena
Agent Phone: (813) 219-9781
Agency Title: Florida Executive Realty

Estimate Your Payment
Estimated Payment
$ 608.82 per month $439.55 Principal & Interest $111.67 Property Tax $57.60 Homeowner's InsuranceChange Payment Information


Member Participants (and their affiliated licensees, if applicable) shall indicate on their websites that IDX information is provided exclusively for consumers’ personal non-commercial use, that it may not be used for any purpose other than to identify prospective properties consumers may be interested in purchasing, that the data is deemed reliable but is not guaranteed by MLS GRID, and that the use of the MLS GRID Data may be subject to an end user license agreement prescribed by the Member Participant’s applicable MLS if any and as amended from time to time. MLS GRID may, at its discretion, require use of other disclaimers as necessary to protect Member Participant, and/or their MLS from liability.
Based on information submitted to the MLS GRID. All data is obtained from various sources and may not have been verified by broker or MLS GRID. Supplied Open House Information is subject to change without notice. All information should be independently reviewed and verified for accuracy. Properties may or may not be listed by the office/agent presenting the information.
Privacy Policy / DMCA Notice / ADA Accessibility


This site is hosted, designed and copyright
© 1994 - 2026 by
Delta Media Group, Inc. -- Patent Pending --
1408 Millstream Lane , Unit 206 | MLS# TB8551219
This condo located at 1408 Millstream Lane , Unit 206, Dunedin, FL 34698 is currently listed for sale with an asking price of $197,500. This property was built in 1988 and has 2 bedrooms and 2 full baths with 985 sq. ft. Millstream Lane , Unit 206 is located in the LAKE TIFFANY CONDO subdivision. Search LAKE TIFFANY CONDO real estate on rpena.floridaexecutiverealty.com today.