Ryan Pena
BEDS3
BATHS2 full 1 partial
SQUARE FEET1,414
MLS#A4708145
STATUSActive
PROPERTY TYPERental - Townhouse
SUBDIVISIONAURORA
Property Description
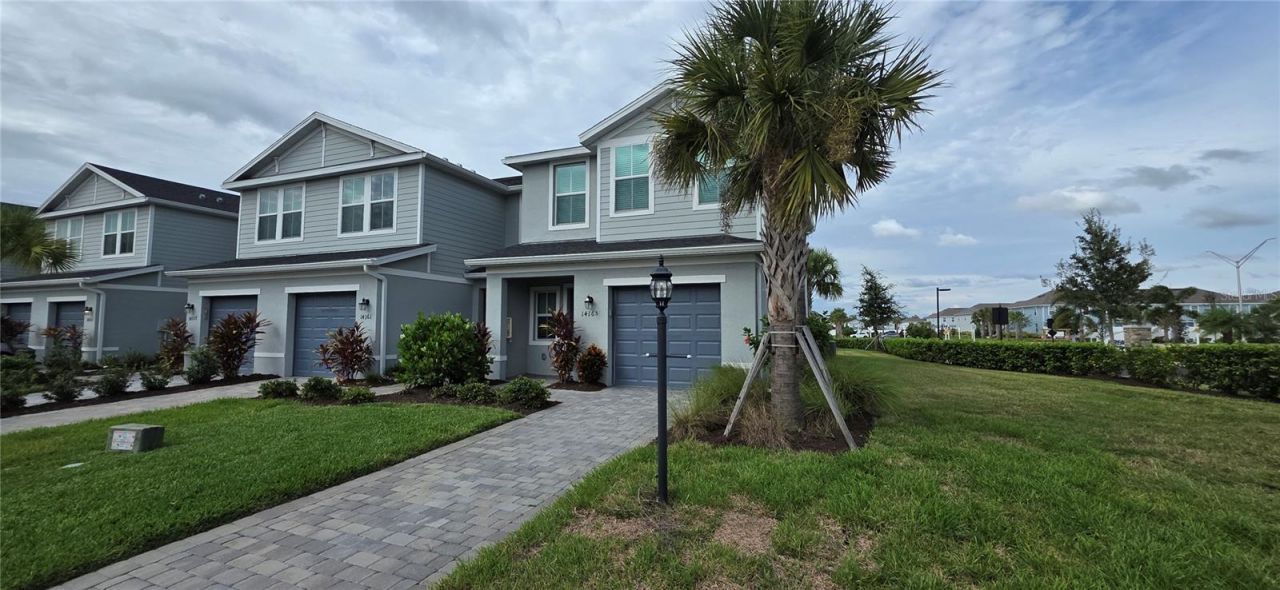
Stunning Model Townhome in Aurora at Lakewood Ranch - Fully Furnished! Welcome to this beautifully designed 3-bedroom, 2.5-bath townhome located in the highly sought-after Aurora at Lakewood Ranch. This exceptional property showcases a professionally designed model home layout, offering modern finishes, thoughtful upgrades, and a move-in-ready experience. Step inside to an open-concept floor plan filled with natural light, perfect for both everyday living and entertaining. The spacious kitchen flows seamlessly into the living and dining areas, creating a warm and inviting atmosphere. Upstairs, you'll find three generously sized bedrooms, including a comfortable primary suite with a private bath. Enjoy the convenience of maintenance-free living, giving you more time to relax and enjoy everything this vibrant community has. Aurora residents enjoy fantastic amenities including: Community pool, Family-friendly playground, Beautifully maintained grounds. Bonus Opportunity: This is a professionally staged model home, and the furniture is available for purchase, making this an incredible turnkey opportunity for full-time residents, seasonal homeowners, or investors. Located in the heart of Lakewood Ranch, you're just minutes from shopping, dining, top-rated schools, and world-class Gulf Coast beaches.
Property Features
Property Type: Rental - Townhouse
Cooling: Central Air
Garage: 1 car attached
Heating: Heat Pump
Lot Size: 0.08 Acres
Year Built: 2024
Amenities
Living Room/Dining Room Combo
Open Floorplan
Pest Guard System
Solid Wood Cabinets
Split Bedroom
Window Treatments
Playground
Rain Gutters
Sidewalk
Feature Descriptions
Appliances: Dishwasher, Disposal, Dryer, Electric Water Heater, Microwave, Range, Refrigerator, Washer
Community Features: Community Mailbox, Golf Carts OK, Irrigation-Reclaimed Water, Playground, Pool, Sidewalks, Special Community Restrictions
Days on Site: 1
Directions: Take I-75 to Exit 217 (State Road 70 / E 53rd Ave E) Head east on SR 70 toward Lakewood Ranch Continue for approx. 5â??6 miles Turn left onto Lorraine Rd Drive north for about 1â??2 miles Turn right into Aurora at Lakewood Ranch (community entrance) Follo
Flood Zone Code: X
Flooring: Carpet, Ceramic Tile
HOA Y/N: Yes
Home Warranty Y/N: No
Lease Terms: 6-12 Month
Lot Dimensions: 0.08
Other Equipment: Playground
Pets Allowed: Cats OK, Dogs OK
Property Attached Y/N: No
Property Sub-Type: Townhouse
Sewer: Public Sewer
Showing Instructions: ShowingTime
Utilities: Cable Connected, Electricity Connected, Sewer Connected, Underground Utilities, Water Connected
Water: Public
Water Access Y/N: No
Local Schools
High School: Lakewood Ranch High
Middle School: Dr Mona Jain Middle
Elementary School: Gullett Elementary
Listed By / Shown By
Listed By
Agency Name: FINE PROPERTIES
Agency Contact: 941-782-0000
Shown By
Agent Name: Ryan Pena
Agent Phone: (813) 219-9781
Agency Title: Florida Executive Realty



Member Participants (and their affiliated licensees, if applicable) shall indicate on their websites that IDX information is provided exclusively for consumers’ personal non-commercial use, that it may not be used for any purpose other than to identify prospective properties consumers may be interested in purchasing, that the data is deemed reliable but is not guaranteed by MLS GRID, and that the use of the MLS GRID Data may be subject to an end user license agreement prescribed by the Member Participant’s applicable MLS if any and as amended from time to time. MLS GRID may, at its discretion, require use of other disclaimers as necessary to protect Member Participant, and/or their MLS from liability.
Based on information submitted to the MLS GRID. All data is obtained from various sources and may not have been verified by broker or MLS GRID. Supplied Open House Information is subject to change without notice. All information should be independently reviewed and verified for accuracy. Properties may or may not be listed by the office/agent presenting the information.
Privacy Policy / DMCA Notice / ADA Accessibility


This site is hosted, designed and copyright
© 1994 - 2026 by
Delta Media Group, Inc. -- Patent Pending --
14165 Lilac Sky Terrace | MLS# A4708145
This property located at 14165 Lilac Sky Terrace , Bradenton, FL 34211 is currently listed for rent with an asking price of $3,000 / Monthly. Search Bradenton real estate on rpena.floridaexecutiverealty.com today.