Ryan Pena
BEDS4
BATHS3 full
SQUARE FEET2,100
MLS#V4950022
STATUSActive
PROPERTY TYPEResidential - Single Family
Property Description
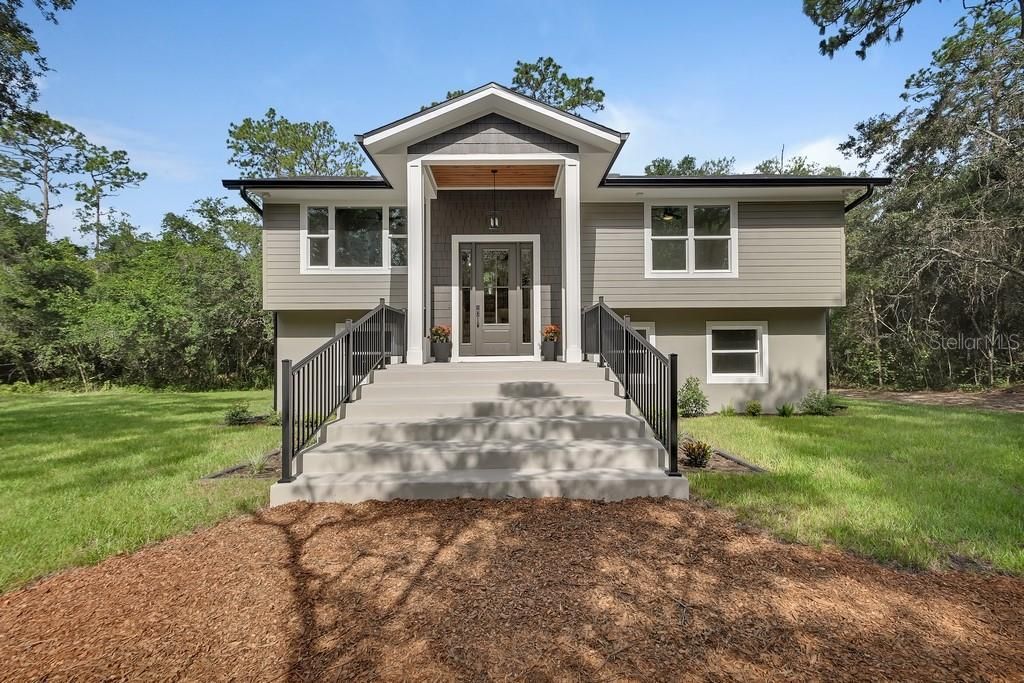
Masterful Transformation!Four bedrooms, a dedicated office, and multi-generational living potential - this 1984 split-level has been given new life and feels and functions like a brand-new home. Every system - HVAC, plumbing, and electrical - has been completely updated and rerouted for peak efficiency.The heart of the home is the upper-level kitchen, featuring creamy off-white cabinetry, a natural wood-tone island, and beautiful quartz countertops. The open living and dining areas flow to an expansive rear deck spanning the entire back of the home, extending your entertaining possibilities.The primary bedroom offers an incredible en-suite bathroom, a large walk-in closet, and private access to the rear deck. An additional bedroom and bathroom complete the upper level.Downstairs, you'll find two more bedrooms, a full bathroom, and a versatile office with a clever doggie den nook. A bonus room/game room with a stylish wet bar and mini-fridge is ideal for lively evenings, and a 10' x 42' rear porch adds even more space to relax or entertain.Another highlight: a MASSIVE 40' x 50' metal shop with drive-through doors, a new roof, and fresh paint - complete with an office and potential for upstairs apartment living. Bring your equipment, RV, boats, classic cars... the possibilities are endless.Set on 2.5 acres on a dead-end street in a prime DeLand location, this property offers privacy and convenience. Explore this exceptional opportunity.
Property Features
Property Type: Residential - Single Family
Cooling: Central Air
Heating: Central, Electric
Lot Size: 2.50 Acres
Roof Type: Shingle
Stories: 2.0
Taxes: $4,171
Year Built: 1984
Amenities
Ceiling Fans(s)
Eat-in Kitchen
Living Room/Dining Room Combo
Open Floorplan
PrimaryBedroom Upstairs
Solid Wood Cabinets
Stone Counters
Vaulted Ceiling(s)
Walk-In Closet(s)
Wet Bar
Balcony
Rain Gutters
Feature Descriptions
Additional Rooms: Bonus Room, Den/Library/Office
Appliances: Convection Oven, Dishwasher, Disposal, Electric Water Heater, Microwave, Range, Refrigerator, Wine Refrigerator
Days on Site: 1
Directions: From 17-92 and 15A, take 15A to Beresford Rd. (Not Beresford Ave) Go left on Beresford Rd. Pass Spring Garden Rd.Left on Deermoss Ln. Pull into driveway just before Deermoss makes a sharp left.
Exterior: Block, Cement Siding, Stucco, Frame
Flood Zone Code: X
Flooring: Laminate, Tile
Foundation: Slab
Garage Dimensions: 40x50
Home Warranty Y/N: No
Listing Terms: Cash, Conventional, FHA
Lot: Street Dead-End, Unincorporated
Lot Dimensions: 2.5
Other Structures: Workshop
Ownership: Fee Simple
Parking: Boat, Circular Driveway, RV Garage, RV Access/Parking
Parking Notes: Boat, Circular Driveway, RV Garage, RV Access/Parking
Patio/Porch: Deck, Front Porch, Rear Porch
Pets Allowed: Yes
Property Attached Y/N: No
Property Sub-Type: Single Family Residence
Sewer: Septic Tank
Showing Instructions: Supra Lock Box, ShowingTime
Special Sale Provisions: None
Utilities: BB/HS Internet Available, Electricity Connected
Water: Well
Water Access Y/N: No
Windows: Double Pane Windows
Zoning: 01A3
Room Sizes
Kitchen: 14x10.5
Living Room: 13x13
Balcony/Porch/Lanai: 42x10
Balcony/Porch/Lanai: 42x10
Laundry: 8x8
Game Room: 12x14
Office: 8x8
Bedroom 4: 11x15.5
Bedroom 3: 11x12
Bedroom 2: 11x10.5
Primary Bathroom: 10x7.5
Primary Bedroom: 14x13
Dinette: 12x6.5
Listed By / Shown By
Listed By
Agency Name: ADAMS, CAMERON & CO., REALTORS
Agency Contact: 386-717-3445
Shown By
Agent Name: Ryan Pena
Agent Phone: (813) 219-9781
Agency Title: Florida Executive Realty

Estimate Your Payment
Estimated Payment
$ 2,361.37 per month $1,780.45 Principal & Interest $347.58 Property Tax $233.33 Homeowner's InsuranceChange Payment Information


Member Participants (and their affiliated licensees, if applicable) shall indicate on their websites that IDX information is provided exclusively for consumers’ personal non-commercial use, that it may not be used for any purpose other than to identify prospective properties consumers may be interested in purchasing, that the data is deemed reliable but is not guaranteed by MLS GRID, and that the use of the MLS GRID Data may be subject to an end user license agreement prescribed by the Member Participant’s applicable MLS if any and as amended from time to time. MLS GRID may, at its discretion, require use of other disclaimers as necessary to protect Member Participant, and/or their MLS from liability.
Based on information submitted to the MLS GRID. All data is obtained from various sources and may not have been verified by broker or MLS GRID. Supplied Open House Information is subject to change without notice. All information should be independently reviewed and verified for accuracy. Properties may or may not be listed by the office/agent presenting the information.
Privacy Policy / DMCA Notice / ADA Accessibility


This site is hosted, designed and copyright
© 1994 - 2026 by
Delta Media Group, Inc. -- Patent Pending --
1530 Deer Moss Lane | MLS# V4950022
This single family home located at 1530 Deer Moss Lane , Deland, FL 32720 is currently listed for sale with an asking price of $800,000. This property was built in 1984 and has 4 bedrooms and 3 full baths with 2100 sq. ft. Search Deland real estate on rpena.floridaexecutiverealty.com today.