Ryan Pena
BEDS5
BATHS4 full
SQUARE FEET3,278
MLS#G5114146
STATUSActive
PROPERTY TYPEResidential - Single Family
SUBDIVISIONGLENBROOK
Property Description
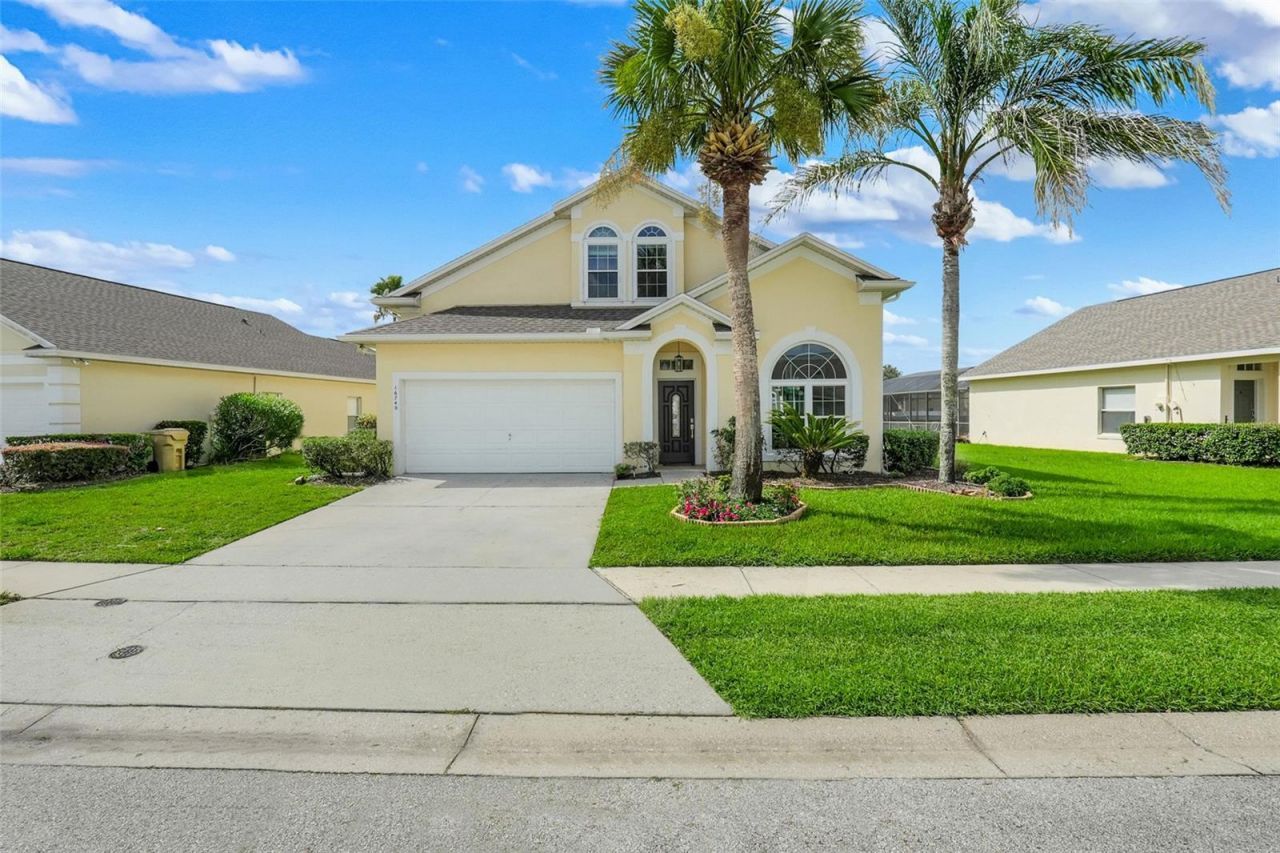
Virtually Staged. Welcome to a spacious and beautifully updated 5-bedroom, 4-full-bathroom, 3,278-square-foot two-story home designed for comfortable living and flexibility. A standout feature is the dual primary suites, with one conveniently located on the main level and a second upstairs-an ideal layout for multi-generational living, extended family, guests, or simply having room for everyone.Numerous updates completed within the past two years include a fully remodeled kitchen with quartz countertops, new flooring throughout, new windows and sliding glass doors, a new front door, one new A/C system, and solar panels. The roof was replaced in 2022, adding to the home's list of major improvements.The Florida lifestyle continues outdoors with a heated pool and spa overlooking peaceful water views. Whether you're entertaining, enjoying a quiet morning by the pool, or winding down at the end of the day, this outdoor space offers a wonderful extension of the home.Ideally located approximately 15 miles from Walt Disney World and convenient to shopping, dining, medical facilities, and major roadways, this home combines space, flexibility, extensive updates, and a location that puts the best of Central Florida within easy reach. Buyer Incentive Opportunity! Seller is open to providing an incentive to help make this home even more attractive to the right buyer. Contributions may be applied toward closing costs, prepaids, interest rate buy-down, sales price, solar reduction, or other allowable buyer expenses.
Property Features
Property Type: Residential - Single Family
Cooling: Central Air
Garage: 2 car attached
Heating: Central
Home Style: Traditional
Lot Size: 0.17 Acres
Roof Type: Shingle
Stories: 2.0
Taxes: $5,762
Year Built: 2003
Amenities
Ceiling Fans(s)
Kitchen/Family Room Combo
Living Room/Dining Room Combo
Primary Bedroom Main Floor
PrimaryBedroom Upstairs
Stone Counters
Thermostat
Vaulted Ceiling(s)
Walk-In Closet(s)
Window Treatments
Rain Gutters
Sidewalk
Feature Descriptions
Additional Rooms: Family Room, Formal Dining Room Separate, Formal Living Room Separate, Inside Utility
Appliances: Convection Oven, Dishwasher, Disposal, Dryer, Electric Water Heater, Ice Maker, Microwave, Range, Refrigerator, Washer
Association Amenities: Basketball Court, Clubhouse, Fitness Center, Playground, Pool
Community Features: Clubhouse, Community Mailbox, Fitness Center, Playground, Pool, Tennis Court(s)
Days on Site: 91
Directions: From US192, head North on US27. Make a right on Glenbrook Blvd. Home will be on the right hand side.
Energy Efficient: Windows
Exterior: Block
Flood Zone Code: X
Flooring: Laminate
Foundation: Slab
Garage Dimensions: 19x19
HOA Fee: 822.6/ Quarterly
HOA Y/N: Yes
Home Warranty Y/N: No
Listing Terms: Cash, Conventional, FHA, VA Loan
Lot: Landscaped, Sidewalk, Street Dead-End, Paved
Lot Dimensions: 0.17
Other Equipment: Irrigation Equipment
Ownership: Fee Simple
Parking: Driveway, Garage Door Opener
Parking Notes: Driveway, Garage Door Opener
Patio/Porch: Enclosed, Patio, Screened
Pets Allowed: Yes
Pets Restrictions: Refer to Community rules & regulations
Pool: Child Safety Fence, Gunite, Heated, Screen Enclosure
Property Attached Y/N: No
Property Sub-Type: Single Family Residence
Security: Security System, Smoke Detector(s)
Sewer: Public Sewer
Showing Instructions: Supra Lock Box, ShowingTime
Special Sale Provisions: None
Special View Info: Water
Swimming Pool: Yes
Utilities: Cable Connected, Electricity Connected, Public
Vegetation: Mature Landscaping
Water: Public
Water Access: Pond
Water Access Y/N: Yes
Waterfront Features: Pond
Water View: Pond
Windows: Skylight(s), Blinds, Double Pane Windows, Drapes, Thermal Windows, Window Treatments
Zoning: PUD
Room Sizes
Living Room: 17x12
Dining Room: 17x10
Kitchen: 17x16
Family Room: 19x14
Primary Bedroom: 16x14
Bedroom 5: 10x12
Bedroom 2: 14x21
Bedroom 3: 10x15
Bedroom 4: 10x13
Listed By / Shown By
Listed By
Agency Name: VANTAGE POINT REALTY CO.
Agency Contact: 321-287-9123
Shown By
Agent Name: Ryan Pena
Agent Phone: (813) 219-9781
Agency Title: Florida Executive Realty

Estimate Your Payment
Estimated Payment
$ 1,889.82 per month $1,246.32 Principal & Interest $480.17 Property Tax $163.33 Homeowner's InsuranceChange Payment Information


Member Participants (and their affiliated licensees, if applicable) shall indicate on their websites that IDX information is provided exclusively for consumers’ personal non-commercial use, that it may not be used for any purpose other than to identify prospective properties consumers may be interested in purchasing, that the data is deemed reliable but is not guaranteed by MLS GRID, and that the use of the MLS GRID Data may be subject to an end user license agreement prescribed by the Member Participant’s applicable MLS if any and as amended from time to time. MLS GRID may, at its discretion, require use of other disclaimers as necessary to protect Member Participant, and/or their MLS from liability.
Based on information submitted to the MLS GRID. All data is obtained from various sources and may not have been verified by broker or MLS GRID. Supplied Open House Information is subject to change without notice. All information should be independently reviewed and verified for accuracy. Properties may or may not be listed by the office/agent presenting the information.
Privacy Policy / DMCA Notice / ADA Accessibility


This site is hosted, designed and copyright
© 1994 - 2026 by
Delta Media Group, Inc. -- Patent Pending --
16740 Glenbrook Boulevard | MLS# G5114146
This single family home located at 16740 Glenbrook Boulevard, Clermont, FL 34714 is currently listed for sale with an asking price of $560,000. This property was built in 2003 and has 5 bedrooms and 4 full baths with 3278 sq. ft. Glenbrook Boulevard is located in the GLENBROOK subdivision. Search GLENBROOK real estate on rpena.floridaexecutiverealty.com today.