Ryan Pena
BEDS5
BATHS4 full 1 partial
SQUARE FEET4,937
MLS#A4708144
STATUSActive
PROPERTY TYPEResidential - Single Family
SUBDIVISIONGROVE CITY SHORES E 07
Property Description
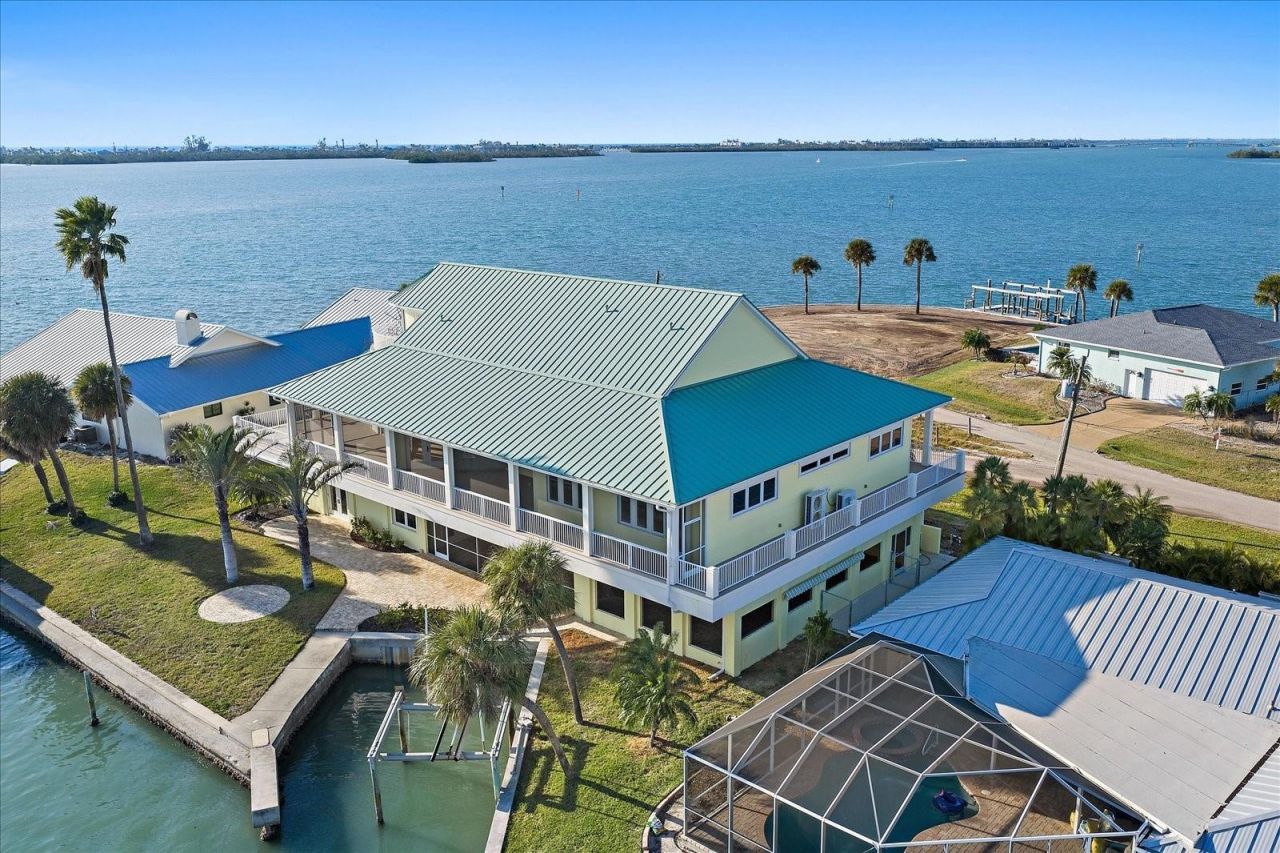
A masterwork of coastal positioning, this landmark waterfront estate represents one of the most commanding geographical opportunities on Lemon Bay. Situated at the direct termination of an ultra-private cul-de-sac, this one-of-a-kind sanctuary is surrounded by water in nearly every direction, offering an unrepeatable coastal footprint where absolute privacy meets true deep-water luxury. For the yachting enthusiast or discerning land collector, the property features a massive seawall and immediate sailboat-water access with no fixed bridges to the open Gulf via Stump Pass. Strategic re-engineering options for the expansive seawall allow for vessels ranging from 50 to 100 feet, making it a rare sanctuary for elite maritime craft. Spanning an impressive 4,937 sq ft under air across a meticulously designed multi-level layout, this 5-bedroom, 4.5-bathroom estate effortlessly frames sweeping, panoramic water views from nearly every room. An internal elevator services every level from the ground floor up to the third-story observation suite. The main living level features soaring 10 and 12-ft ceilings, a gas fireplace framed by rich travertine, and extensive custom built-ins. The gourmet culinary space flows seamlessly into the dining area and features custom cherry wood cabinetry, solid core wood doors, premium granite countertops, a large entertaining island, and a Thermador gas range. The layout provides unmatched flexibility for multi-generational living or a corporate retreat. Four bedrooms sit on the main living floor, including two comprehensive en-suites. The primary suite serves as a private oasis with French door balcony access, custom walk-in closet, and a spa-like bath with dual showerheads. The top floor functions as an elite entertaining or bonus living space, complete with a wet bar, wine storage, refrigeration, and French doors leading to a private open wraparound balcony with bird's-eye views across the Intracoastal, canal, and distant Gulf horizon. The ground level serves as a private, fully air-conditioned retreat (featuring 729 sq ft of nonconforming space) with a dedicated living area, bedroom, and full bath that opens directly to a resort-style screened pool and spa with premium paver decking and exceptional ceiling height. Beyond its premier location, the property delivers unmatched structural peace of mind and substantial recent capital improvements, including a new metal roof (April 2024), full interior and exterior paint (Nov 2024), three high-efficiency HVAC systems (replaced 2023), a pool heat pump (April 2020), a whole-house water filtration and softening system, a comprehensive security infrastructure, and full hurricane impact windows and doors with additional shutter protection. Wrapped in extensive Trex decking for effortless indoor-outdoor connectivity, this estate stands ready for its next legacy chapter. Whether looking to dock a major vessel or acquire a highly secure, private peninsula layout, this is an immediate, high-value asset opportunity. New GE refrigerator added to the kitchen. The second and third floor to the house were built in 2006. The mother in law suite has a private entrance and can be completely seperated from the main house. Some photos were digitally staged.
Property Features
Property Type: Residential - Single Family
Cooling: Central Air
Garage: 3 car attached
Heating: Central
Lot Size: 0.30 Acres
Roof Type: Metal
Stories: 3.0
Taxes: $16,777
Year Built: 1956
Amenities
Cathedral Ceiling(s)
Ceiling Fans(s)
Central Vaccum
Dry Bar
Elevator
High Ceilings
Living Room/Dining Room Combo
Open Floorplan
Solid Surface Counters
Solid Wood Cabinets
Thermostat
Vaulted Ceiling(s)
Walk-In Closet(s)
Awning(s)
Balcony
Hurricane Shutters
Lighting
None
Private Entrance
Private Mailbox
Private Yard
Feature Descriptions
Appliances: Built-In Oven, Convection Oven, Cooktop, Dishwasher, Disposal, Dryer, Electric Water Heater, Exhaust Fan, Freezer, Ice Maker, Microwave, Range, Range Hood, Refrigerator, Washer
Days on Site: 1
Directions: From 776 head west on Mississippi to the end of the road. The house is on the left hand side of the road.
Exterior: Block, Stucco
Fireplace: Gas, Living Room
Fireplace Y/N: Yes
Flood Zone Code: AE
Flooring: Carpet, Ceramic Tile
Foundation: Slab
Home Warranty Y/N: No
Lot: FloodZone, Landscaped
Lot Dimensions: 0.3
Other Equipment: Irrigation Equipment, None, Private Entrance, Private Yard
Ownership: Fee Simple
Pool: Heated, In Ground, Salt Water
Property Attached Y/N: No
Property Sub-Type: Single Family Residence
Sewer: Public Sewer
Showing Instructions: 24 Hour Notice, Appointment Only, Call Listing Agent, Listing Agent Must Accompany, ShowingTime
Special Sale Provisions: None
Swimming Pool: Yes
Utilities: BB/HS Internet Available, Electricity Available, Electricity Connected, Phone Available, Public, Sewer Available, Sewer Connected, Sprinkler Meter, Underground Utilities, Water Available, Water Connected
Water: Public
Water Access Y/N: No
Zoning: RSF3.5
Room Sizes
Family Room: 18x18
Bedroom 1: 18x17
Bathroom 1: 4x9
Balcony/Porch/Lanai: 59x43
Foyer: 18x10
Great Room: 33x21
Kitchen: 18x19
Laundry: 10x8
Bedroom 2: 20x17
Bathroom 2: 14x14
Bedroom 3: 15x15
Bedroom 4: 14x14
Primary Bedroom: 21x17
Primary Bathroom: 12x14
Listed By / Shown By
Listed By
Agency Name: CORCORAN DWELLINGS REALTY
Agency Contact: 941-200-4663
Shown By
Agent Name: Ryan Pena
Agent Phone: (813) 219-9781
Agency Title: Florida Executive Realty

Estimate Your Payment
Estimated Payment
$ 8,066.23 per month $5,895.53 Principal & Interest $1,398.08 Property Tax $772.63 Homeowner's InsuranceChange Payment Information


Member Participants (and their affiliated licensees, if applicable) shall indicate on their websites that IDX information is provided exclusively for consumers’ personal non-commercial use, that it may not be used for any purpose other than to identify prospective properties consumers may be interested in purchasing, that the data is deemed reliable but is not guaranteed by MLS GRID, and that the use of the MLS GRID Data may be subject to an end user license agreement prescribed by the Member Participant’s applicable MLS if any and as amended from time to time. MLS GRID may, at its discretion, require use of other disclaimers as necessary to protect Member Participant, and/or their MLS from liability.
Based on information submitted to the MLS GRID. All data is obtained from various sources and may not have been verified by broker or MLS GRID. Supplied Open House Information is subject to change without notice. All information should be independently reviewed and verified for accuracy. Properties may or may not be listed by the office/agent presenting the information.
Privacy Policy / DMCA Notice / ADA Accessibility


This site is hosted, designed and copyright
© 1994 - 2026 by
Delta Media Group, Inc. -- Patent Pending --
1905 Mississippi Avenue | MLS# A4708144
This single family home located at 1905 Mississippi Avenue, Englewood, FL 34224 is currently listed for sale with an asking price of $2,649,000. This property was built in 1956 and has 5 bedrooms and 4 full and 1 partial baths with 4937 sq. ft. Mississippi Avenue is located in the GROVE CITY SHORES E 07 subdivision. Search GROVE CITY SHORES E 07 real estate on rpena.floridaexecutiverealty.com today.