Ryan Pena
BEDS4
BATHS3 full
SQUARE FEET2,869
MLS#G5118468
STATUSActive
PROPERTY TYPEResidential - Single Family
SUBDIVISIONNONE
Property Description
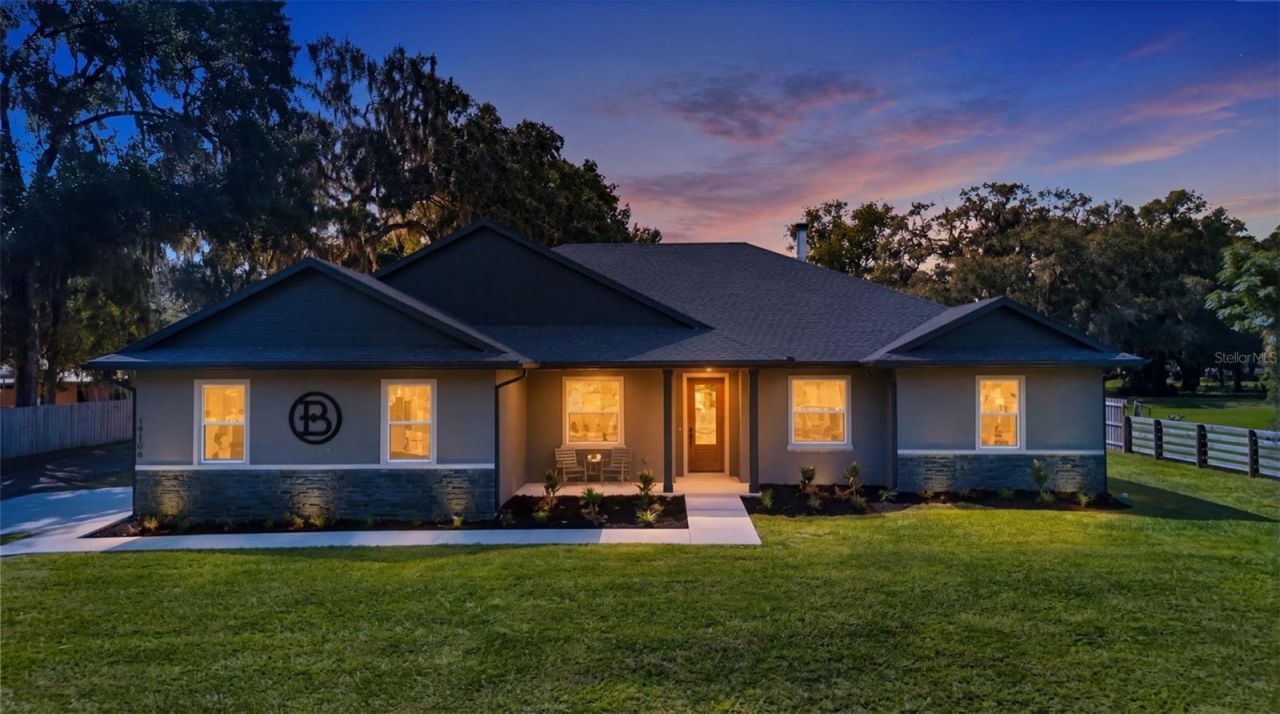
Welcome to this stunning 2025 custom-built home NO HOA, perfectly situated on 1 fully fenced acre where peaceful country living meets thoughtful design and modern comfort. From the moment you arrive, you'll notice the fresh landscaping and quiet surroundings-with a pasture of grazing cattle behind the property and the Ocala National Forest just down the road for those who enjoy the outdoors and public hunting. Inside, this spacious 4-bedroom, 3-bath home offers a dedicated office/flex room that could easily be used as a den, playroom, hobby room, or whatever best fits your lifestyle. The open-concept floor plan features 10-foot ceilings, 8-foot doors, tile flooring throughout the main living areas, carpeted bedrooms and closets, and generously oversized bedrooms.At the heart of the home is a spacious kitchen designed for gathering and entertaining, featuring granite countertops, warm wood countertop accents, a custom pantry, and an impressive oversized 9-foot island-perfect for family gatherings, holiday spreads, entertaining friends, or simply pulling up a seat and enjoying everyday life together. A breakfast nook provides additional dining space, while a wood-burning fireplace adds warmth, character, and that cozy country feel to the main living area.Custom details continue throughout the home with built-in closet systems and a thoughtfully designed laundry room complete with custom cabinetry, shelving, utility sink, and a dedicated folding table.Step outside and enjoy your own backyard retreat featuring a swimming pool with a safety gate and a conveniently designed pool-access bathroom. Guests can come straight in from the porch to use the bathroom without tracking wet feet through the house-an ideal setup for pool days, parties, and entertaining. The fully fenced acre provides plenty of room to enjoy the outdoors while taking in the peaceful country setting.For those needing additional space, the impressive 40' x 60' pole barn has concrete throughout the entire structure, its own septic system, dedicated electric, and an RV hookup-providing incredible flexibility for RVs, boats, equipment, hobbies, storage, or a workshop.Separate from the pole barn, the home features its own oversized driveway directly in front of the garage. The driveway was designed with plenty of room for two vehicles to park side-by-side while comfortably opening doors and moving around.For added peace of mind, the home is equipped with an ADT alarm system and security cameras.If you're looking to get away from crowded developments and constant construction while still enjoying the comforts and finishes of a beautiful custom home, this property offers a special combination of space, privacy, craftsmanship, functionality, and Florida outdoor living.
Property Features
Property Type: Residential - Single Family
Cooling: Central Air
Fenced: Yes
Garage: 2 car attached
Heating: Central
Lot Size: 1.00 Acres
Roof Type: Shingle
Stories: 1.0
Taxes: $5,110
Year Built: 2025
Amenities
Ceiling Fans(s)
Open Floorplan
Stone Counters
Walk-In Closet(s)
Kennel
RV Hookup
Sidewalk
Storage
Feature Descriptions
Appliances: Convection Oven, Cooktop, Dishwasher, Disposal, Electric Water Heater, Exhaust Fan, Freezer, Microwave, Range, Refrigerator
Days on Site: 1
Directions: Travel north on SR 19 toward Altoona. Turn right onto Clayton Trail and continue along the dirt road. Property will be located on the right.
Exterior: Block
Fencing: Wood
Fireplace: Wood Burning
Fireplace Y/N: Yes
Flood Zone Code: x
Flooring: Carpet, Tile
Foundation: Slab
Home Warranty Y/N: No
Listing Terms: Cash, Conventional, FHA, USDA Loan, VA Loan
Lot: Private, Street Dead-End, Unpaved
Lot Dimensions: 1
Number of Septics: 2
Number of Wells: 1
Other Equipment: Kennel, RV Hookup
Ownership: Fee Simple
Pool: Child Safety Fence, Gunite, Heated, In Ground, Lighting, Salt Water
Property Attached Y/N: No
Property Sub-Type: Single Family Residence
Security: Security System, Smoke Detector(s), Touchless Entry
Sewer: Septic Tank
Showing Instructions: Appointment Only, Call Before Showing, Lockbox - Other, ShowingTime
Special Sale Provisions: None
Swimming Pool: Yes
Utilities: Electricity Connected, Sewer Connected, Water Available, Water Connected
Water: Well
Water Access Y/N: No
Windows: Blinds
Zoning: A
Local Schools
High School: Umatilla High
Middle School: Umatilla Middle
Elementary School: Umatilla Elem
Listed By / Shown By
Listed By
Agency Name: HARRISON REAL PROPERTY GROUP
Agency Contact: 407-741-3547
Shown By
Agent Name: Ryan Pena
Agent Phone: (813) 219-9781
Agency Title: Florida Executive Realty

Estimate Your Payment
Estimated Payment
$ 2,414.20 per month $1,757.97 Principal & Interest $425.83 Property Tax $230.39 Homeowner's InsuranceChange Payment Information


Member Participants (and their affiliated licensees, if applicable) shall indicate on their websites that IDX information is provided exclusively for consumers’ personal non-commercial use, that it may not be used for any purpose other than to identify prospective properties consumers may be interested in purchasing, that the data is deemed reliable but is not guaranteed by MLS GRID, and that the use of the MLS GRID Data may be subject to an end user license agreement prescribed by the Member Participant’s applicable MLS if any and as amended from time to time. MLS GRID may, at its discretion, require use of other disclaimers as necessary to protect Member Participant, and/or their MLS from liability.
Based on information submitted to the MLS GRID. All data is obtained from various sources and may not have been verified by broker or MLS GRID. Supplied Open House Information is subject to change without notice. All information should be independently reviewed and verified for accuracy. Properties may or may not be listed by the office/agent presenting the information.
Privacy Policy / DMCA Notice / ADA Accessibility


This site is hosted, designed and copyright
© 1994 - 2026 by
Delta Media Group, Inc. -- Patent Pending --
19106 Clayton Trail | MLS# G5118468
This single family home located at 19106 Clayton Trail , Altoona, FL 32702 is currently listed for sale with an asking price of $789,900. This property was built in 2025 and has 4 bedrooms and 3 full baths with 2869 sq. ft. Clayton Trail is located in the NONE subdivision. Search NONE real estate on rpena.floridaexecutiverealty.com today.