Ryan Pena
BEDS4
BATHS2 full
SQUARE FEET2,405
MLS#W7889953
STATUSActive
PROPERTY TYPEResidential - Single Family
SUBDIVISIONWYNDHAM LAKE
Property Description
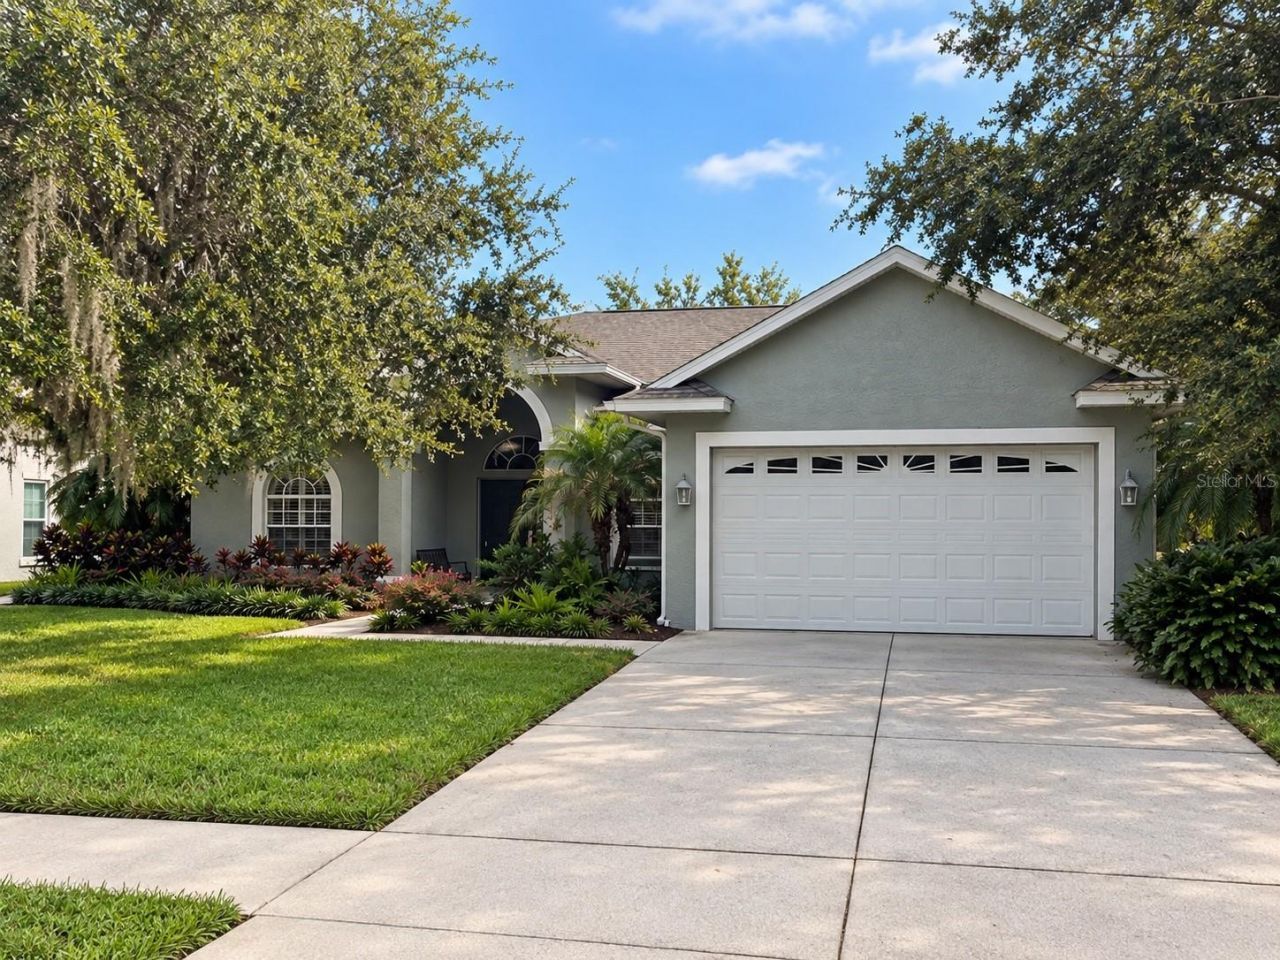
Virtually Staged. Brilliantly Spacious One-Level Home with Office, and Pond Views! Nestled on a 0.26-acre lot in a desirable and friendly community, this 3BR/2BA, 2,400+SQFT residence offers attractive curb appeal with mature landscaping, a majestic tall tree, NEWER roof (2024), and a classic stucco exterior. Step through the grand double-door entrance to discover an openly flowing traditional layout, thick crown molding, durable tile floors, plantation shutters, large family room, and a cozy living area. Fully-equipped for whipping up delicious meals, the kitchen features stainless-steel appliances, ample cabinetry, storage island, electric stove, built-in microwave, dishwasher, recessed lighting, and a breakfast nook. Holiday entertaining is made memorable in the adjoining formal dining room, which has an elegant light fixture and plenty of room for seating. Enjoy the possibilities of the sizeable primary bedroom, which has abundant closet space and an attached en suite boasting a soaking tub, separate shower, water closet, and a dual sink storage vanity. Two extra bedrooms are perfectly sized for comfortable accommodations or flex space needs, while the full guest bathroom satisfies multigenerational desires. Contemporary lifestyles demand a dedicated office, and this home delivers beautifully! Well appointed for easy study or work, the office dazzles with built-in shelving and an elegant aesthetic. Venture outdoors to find a covered lanai with blissful pond views. Year-round entertaining is a cinch with overflowing space for grilling, playing, gardening, or simply relaxing with a glass of wine. Other features: oversized, attached 2-car garage, laundry room w/cabinetry and utility sink, NEWER A/C (2022), quick 23-mile drive to Downtown Tampa, close to shopping, restaurants, award-winning Steinbrenner SD schools, neighborhood park, medical facilities, and entertainment, and so much more! Come see today, and get all the advantages of this centrally-located, Floridian home.
Property Features
Property Type: Residential - Single Family
Cooling: Central Air
Garage: 2 car attached
Heating: Central
Lot Size: 0.26 Acres
Roof Type: Shingle
Stories: 1.0
Taxes: $3,452
Year Built: 2002
Amenities
Ceiling Fans(s)
Crown Molding
Primary Bedroom Main Floor
Split Bedroom
Walk-In Closet(s)
Sidewalk
Feature Descriptions
Appliances: Dishwasher, Dryer, Microwave, Range, Refrigerator, Washer
Association Amenities: Park
Community Features: Deed Restrictions, Playground
Directions: From SR 54, South on Gunn Hwy, Left onto Wyndham Lakes Blvd, Lake on Lake Osceola Lane, Home will be on the right after the bend.
Exterior: Block, Stucco
Flood Zone Code: X
Flooring: Carpet, Ceramic Tile
Foundation: Slab
Frontage Pond: 85
HOA Fee: 450/ Annually
HOA Y/N: Yes
Home Warranty Y/N: No
Listing Terms: Cash, Conventional, FHA, VA Loan
Lot Dimensions: 0.26
Other Equipment: Irrigation Equipment
Ownership: Fee Simple
Pets Allowed: Yes
Property Attached Y/N: No
Property Sub-Type: Single Family Residence
Sewer: Public Sewer
Showing Instructions: 24 Hour Notice, Appointment Only, Listing Agent Must Accompany, ShowingTime
Special Sale Provisions: None
Utilities: BB/HS Internet Available, Cable Connected
Water: Public
Water Access Y/N: No
Waterfront Features: Pond
Water View: Pond
Zoning: ASC-1
Room Sizes
Dining Room: 10x18
Living Room: 13.7x15.9
Kitchen: 10.9x18.5
Primary Bedroom: 14.3x17.5
Office: 14.6x11.2
Bedroom 2: 14.3x11.1
Bedroom 3: 14x11
Family Room: 22.11x14
Local Schools
High School: Steinbrenner High School
Middle School: Martinez-HB
Elementary School: Hammond Elementary School
Listed By / Shown By
Listed By
Agency Name: FUTURE HOME REALTY INC
Agency Contact: 813-855-4982
Shown By
Agent Name: Ryan Pena
Agent Phone: (813) 219-9781
Agency Title: Florida Executive Realty

Estimate Your Payment
Estimated Payment
$ 1,697.32 per month $1,246.32 Principal & Interest $287.67 Property Tax $163.33 Homeowner's InsuranceChange Payment Information


Member Participants (and their affiliated licensees, if applicable) shall indicate on their websites that IDX information is provided exclusively for consumers’ personal non-commercial use, that it may not be used for any purpose other than to identify prospective properties consumers may be interested in purchasing, that the data is deemed reliable but is not guaranteed by MLS GRID, and that the use of the MLS GRID Data may be subject to an end user license agreement prescribed by the Member Participant’s applicable MLS if any and as amended from time to time. MLS GRID may, at its discretion, require use of other disclaimers as necessary to protect Member Participant, and/or their MLS from liability.
Based on information submitted to the MLS GRID. All data is obtained from various sources and may not have been verified by broker or MLS GRID. Supplied Open House Information is subject to change without notice. All information should be independently reviewed and verified for accuracy. Properties may or may not be listed by the office/agent presenting the information.
Privacy Policy / DMCA Notice / ADA Accessibility


This site is hosted, designed and copyright
© 1994 - 2026 by
Delta Media Group, Inc. -- Patent Pending --
19621 Lake Osceola Lane | MLS# W7889953
This single family home located at 19621 Lake Osceola Lane , Odessa, FL 33556 is currently listed for sale with an asking price of $560,000. This property was built in 2002 and has 4 bedrooms and 2 full baths with 2405 sq. ft. Lake Osceola Lane is located in the WYNDHAM LAKE subdivision. Search WYNDHAM LAKE real estate on rpena.floridaexecutiverealty.com today.