Ryan Pena
BEDS4
BATHS2 full
SQUARE FEET2,187
MLS#OM733389
STATUSActive
PROPERTY TYPEResidential - Single Family
SUBDIVISIONRAINBOW LAKES ESTATES
Property Description
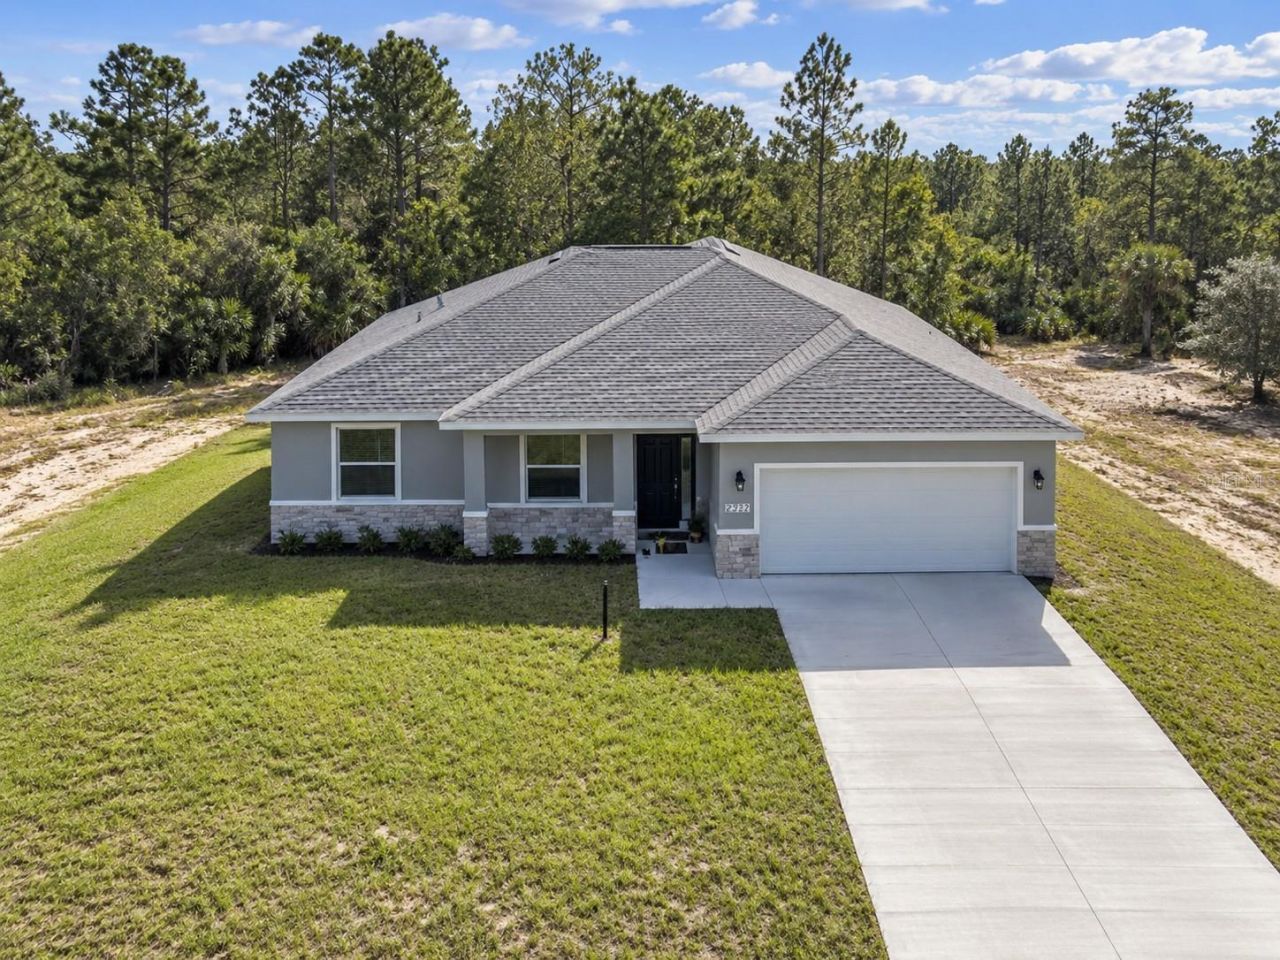
Under Construction. The street is PAVED, the front door is 8 foot, the LOT is LARGE 0.99 ACRES and the SELLER will entertain a closing cost CREDIT on this property at closing, speak with agent for details! Let that help you enjoy this beautiful, brand new 2187 sq ft 4 bed, 2 bath home on this peaceful acre of property. Interior ceilings over 9 feet throughput create a bright and open home. The kitchen features a large center island with granite countertop, WH!TE shaker cabinets as well as stainless steel appliances and spacious pantry. Large master bedroom includes an over-sized walk-in closet, his and hers granite top vanity with dual sinks and fully tiled walk-in shower. Three additional bedrooms allow for growing family or needed office space. Guest bath also features granite countertop, wood cabinets and dual sinks. Ask us how to get a free washer and dryer to complete this perfect family home?No HOA worries. Property sits on a paved road. Plenty of room for auxiliary shop/shed buildings, pool installation, or RV storage and plenty of family fun!
Property Features
Property Type: Residential - Single Family
Cooling: Central Air
Garage: 2 car attached
Heating: Heat Pump
Home Style: Florida
Lot Size: 0.99 Acres
Roof Type: Shingle
Stories: 1.0
Taxes: $0
Year Built: 2026
Amenities
Ceiling Fans(s)
High Ceilings
Kitchen/Family Room Combo
Open Floorplan
Primary Bedroom Main Floor
Stone Counters
Private Mailbox
Feature Descriptions
Appliances: Dishwasher, Electric Water Heater, Microwave, Range, Refrigerator
Builder: PERFECT DEED HOMES
Directions: From SR40-E, TR on 41; TL SW Rainbow Lakes BLVD; TR SW Azalea CT; TL SW Marin BLVD; house second new construction on right
Exterior: Block, Stucco
Flood Zone Code: X
Flooring: Luxury Vinyl
Foundation: Slab
Home Warranty Y/N: Yes
Listing Terms: Cash, Conventional, FHA, USDA Loan, VA Loan
Lot: Cleared
Lot Dimensions: 0.99
Model: ST AUGUSTINE
Number of Septics: 1
Number of Wells: 1
Ownership: Fee Simple
Parking: Driveway, Garage Door Opener, Ground Level
Parking Notes: Driveway, Garage Door Opener, Ground Level
Patio/Porch: Front Porch, Patio
Pets Allowed: Cats OK, Dogs OK
Property Attached Y/N: Yes
Property Sub-Type: Single Family Residence
Sewer: Aerobic Septic
Showing Instructions: Combination Lock Box
Special Sale Provisions: None
Utilities: Electricity Connected
Vegetation: Trees/Landscaped
Water: Well
Water Access Y/N: No
Windows: Low-Emissivity Windows
Zoning: R1
Room Sizes
Great Room: 17x16
Dining Room: 12x8
Kitchen: 12x16
Primary Bedroom: 14x16
Bedroom 2: 11x11
Bedroom 3: 11x10
Local Schools
High School: Dunnellon High School
Middle School: Dunnellon Middle School
Elementary School: Romeo Elementary School
Listed By / Shown By
Listed By
Agency Name: SELLSTATE NEXT GENERATION REALTY
Agency Contact: 352-387-2383
Shown By
Agent Name: Ryan Pena
Agent Phone: (813) 219-9781
Agency Title: Florida Executive Realty

Estimate Your Payment
Estimated Payment
$ 855.86 per month $756.69 Principal & Interest $0.00 Property Tax (data not provided by mls) $99.17 Homeowner's InsuranceChange Payment Information


Member Participants (and their affiliated licensees, if applicable) shall indicate on their websites that IDX information is provided exclusively for consumers’ personal non-commercial use, that it may not be used for any purpose other than to identify prospective properties consumers may be interested in purchasing, that the data is deemed reliable but is not guaranteed by MLS GRID, and that the use of the MLS GRID Data may be subject to an end user license agreement prescribed by the Member Participant’s applicable MLS if any and as amended from time to time. MLS GRID may, at its discretion, require use of other disclaimers as necessary to protect Member Participant, and/or their MLS from liability.
Based on information submitted to the MLS GRID. All data is obtained from various sources and may not have been verified by broker or MLS GRID. Supplied Open House Information is subject to change without notice. All information should be independently reviewed and verified for accuracy. Properties may or may not be listed by the office/agent presenting the information.
Privacy Policy / DMCA Notice / ADA Accessibility


This site is hosted, designed and copyright
© 1994 - 2026 by
Delta Media Group, Inc. -- Patent Pending --
21521 SW Marine Boulevard | MLS# OM733389
This single family home located at 21521 SW Marine Boulevard, Dunnellon, FL 34431 is currently listed for sale with an asking price of $340,000. This property was built in 2026 and has 4 bedrooms and 2 full baths with 2187 sq. ft. SW Marine Boulevard is located in the RAINBOW LAKES ESTATES subdivision. Search RAINBOW LAKES ESTATES real estate on rpena.floridaexecutiverealty.com today.