Ryan Pena
BEDS4
BATHS3 full
SQUARE FEET2,532
MLS#TB8553532
STATUSActive
PROPERTY TYPEResidential - Single Family
SUBDIVISIONHIGHLAND WOODS
Property Description
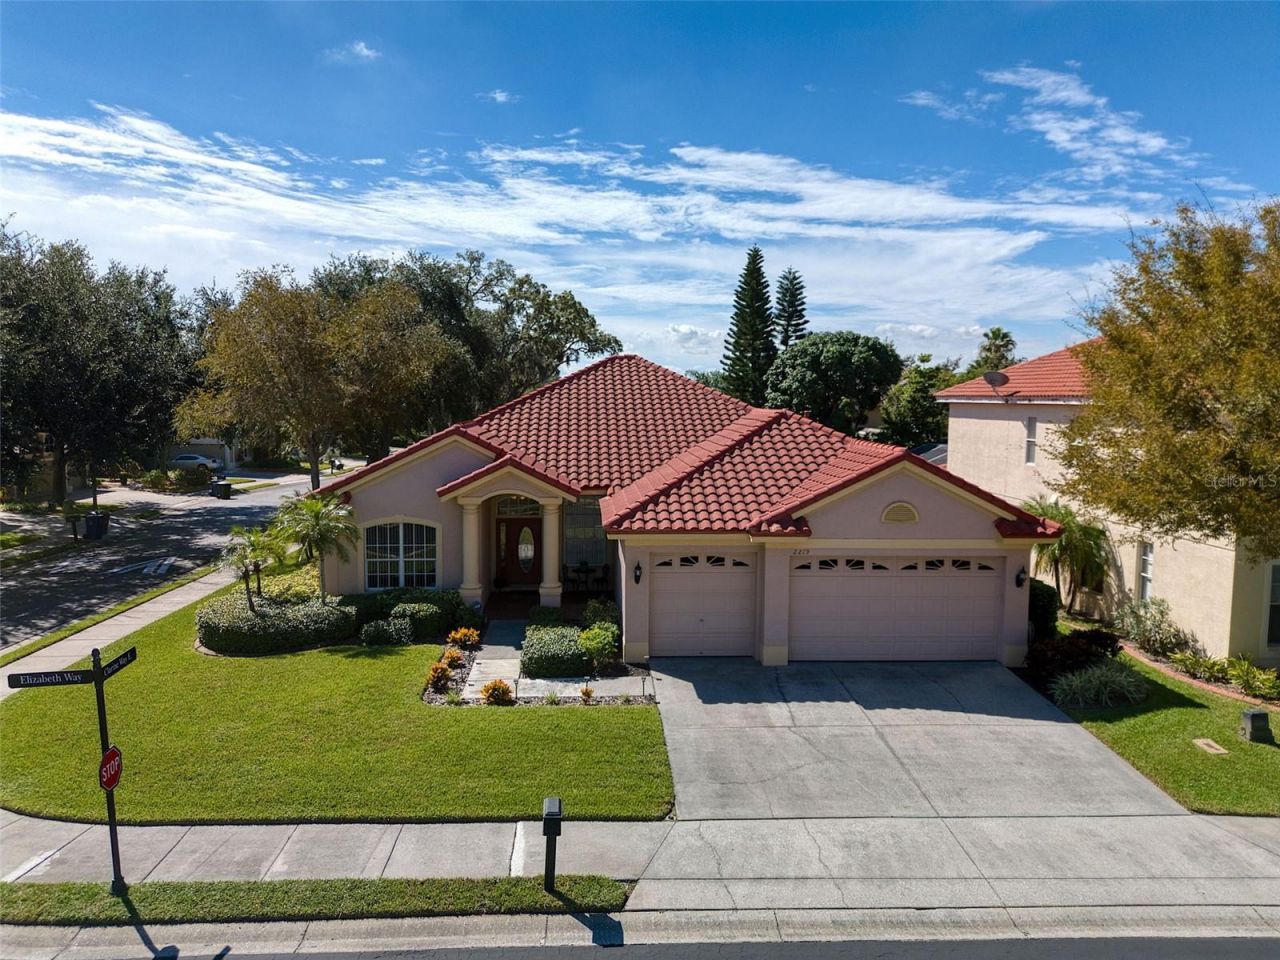
Welcome to sunny Dunedin! This pristine Block home with a new tile roof, is one of a few single story homes in the highly desirable gated neighborhood of Highland Woods. This exceptionally well laid out floor plan is the biggest version with 4 beds and 3 full bathrooms + an living/game room. These single story homes rarely come on the market and the sellers of this delightful home are the original owners. This bright and beautiful home features a large family room, a separate dining room and a large kitchen with newer stainless steel appliances, blonde wood cabinetry and a spacious counter that circumvents the oversized kitchen. The primary bedroom is split from the other 3 bedrooms for privacy. The spacious primary suite boasts; a sitting area, trey ceilings, 3 sliders that open up to the backyard + a luxurious oversized ensuite with 2 separate sinks, a jacuzzi tub, a glass surround shower and 2 walk-in closets. The sliders from the family room and primary bedroom lead to the back patio featuring a manicured backyard with room for a pool ~ creating a seamless blend of indoor/outdoor entertainment living. This home's well thought out floor plan also includes a pool bath that opens up onto the back patio. This home is move in ready with tasteful touches such as; neutral color tones, trey ceilings, high ceilings, and a picture perfect manicured yard. There is plenty of natural light and room to grow in this well laid out open floor plan. The Catalina V Floor plan is attached. The location is also amazing; close to Countryside Mall, US19, excellent schools, beaches, shopping, restaurants, festivals and all that fabulous Downtown Dunedin has to offer ~ making this the quintessential Florida Lifestyle home.
Property Features
Property Type: Residential - Single Family
Cooling: Central Air
Garage: 3 car attached
Heating: Central, Electric
Home Style: Ranch
Lot Size: 0.31 Acres
Roof Type: Tile
Stories: 1.0
Taxes: $3,906
Year Built: 2001
Amenities
Ceiling Fans(s)
Crown Molding
High Ceilings
Open Floorplan
Primary Bedroom Main Floor
Solid Surface Counters
Solid Wood Cabinets
Walk-In Closet(s)
Window Treatments
Sidewalk
Feature Descriptions
Additional Rooms: Breakfast Room Separate, Formal Dining Room Separate, Formal Living Room Separate, Inside Utility
Appliances: Dishwasher, Disposal, Gas Water Heater, Microwave, Range, Refrigerator, Water Softener
Association Amenities: Gated
Builder: Rottlund
Community Features: Deed Restrictions, Gated Community - No Guard, Irrigation-Reclaimed Water, Sidewalks, Street Lights
Days on Site: 2
Directions: From 580 west, head north on Belcher. Turn left onto Highland Woods Drive (Gate code required). Turn right onto Elizabeth and the house is the last house on the right.
Disaster Mitigation: Above Flood Plain
Exterior: Block, Stucco
Flood Zone Code: X
Flooring: Carpet, Ceramic Tile, Laminate
Foundation: Slab
HOA Fee: 618.63/ Semi-Annually
HOA Y/N: Yes
Home Warranty Y/N: No
Listing Terms: Cash, Conventional, VA Loan
Lot: Corner Lot, In County, Landscaped, Level, Oversized Lot, Sidewalk, Paved
Lot Dimensions: 0.31
Model: Catalina V
Number of Pets: 2
Other Equipment: Irrigation Equipment
Ownership: Fee Simple
Parking: Driveway, Off Street, Oversized
Parking Notes: Driveway, Off Street, Oversized
Patio/Porch: Covered, Front Porch, Rear Porch
Pets Allowed: Yes
Pets Restrictions: 2 pets allowed. Verify with Rebekah at Greenacre: 813 936 4111. Pet friendly neighborhood.
Pets Size: Extra Large (101+ Lbs.)
Pets Weight (Max): 100
Property Attached Y/N: No
Property Sub-Type: Single Family Residence
Sewer: Public Sewer
Showing Instructions: Appointment Only, See Remarks, ShowingTime
Special Sale Provisions: None
Utilities: Cable Available, Electricity Connected, Natural Gas Connected, Sewer Connected, Water Connected
Vegetation: Mature Landscaping
Water: Public
Water Access Y/N: No
Room Sizes
Kitchen: 17x14
Living Room: 14x12
Family Room: 15x20
Primary Bedroom: 12x21
Bedroom 2: 12x11
Bedroom 3: 13x11
Bedroom 4: 13x11
Local Schools
High School: Dunedin High-PN
Middle School: Palm Harbor Middle-PN
Elementary School: Curlew Creek Elementary-PN
Listed By / Shown By
Listed By
Agency Name: COASTAL PROPERTIES GROUP INTERNATIONAL
Agency Contact: 727-493-1555
Shown By
Agent Name: Ryan Pena
Agent Phone: (813) 219-9781
Agency Title: Florida Executive Realty

Estimate Your Payment
Estimated Payment
$ 2,339.03 per month $1,780.23 Principal & Interest $325.50 Property Tax $233.30 Homeowner's InsuranceChange Payment Information


Member Participants (and their affiliated licensees, if applicable) shall indicate on their websites that IDX information is provided exclusively for consumers’ personal non-commercial use, that it may not be used for any purpose other than to identify prospective properties consumers may be interested in purchasing, that the data is deemed reliable but is not guaranteed by MLS GRID, and that the use of the MLS GRID Data may be subject to an end user license agreement prescribed by the Member Participant’s applicable MLS if any and as amended from time to time. MLS GRID may, at its discretion, require use of other disclaimers as necessary to protect Member Participant, and/or their MLS from liability.
Based on information submitted to the MLS GRID. All data is obtained from various sources and may not have been verified by broker or MLS GRID. Supplied Open House Information is subject to change without notice. All information should be independently reviewed and verified for accuracy. Properties may or may not be listed by the office/agent presenting the information.
Privacy Policy / DMCA Notice / ADA Accessibility


This site is hosted, designed and copyright
© 1994 - 2026 by
Delta Media Group, Inc. -- Patent Pending --
2219 Elizabeth Way | MLS# TB8553532
This single family home located at 2219 Elizabeth Way, Dunedin, FL 34698 is currently listed for sale with an asking price of $799,900. This property was built in 2001 and has 4 bedrooms and 3 full baths with 2532 sq. ft. Elizabeth Way is located in the HIGHLAND WOODS subdivision. Search HIGHLAND WOODS real estate on rpena.floridaexecutiverealty.com today.