Ryan Pena
BEDS3
BATHS3 full
SQUARE FEET2,658
MLS#TB8551438
STATUSActive
PROPERTY TYPEResidential - Single Family
SUBDIVISIONTROPICAL SHORES 3RD
Property Description
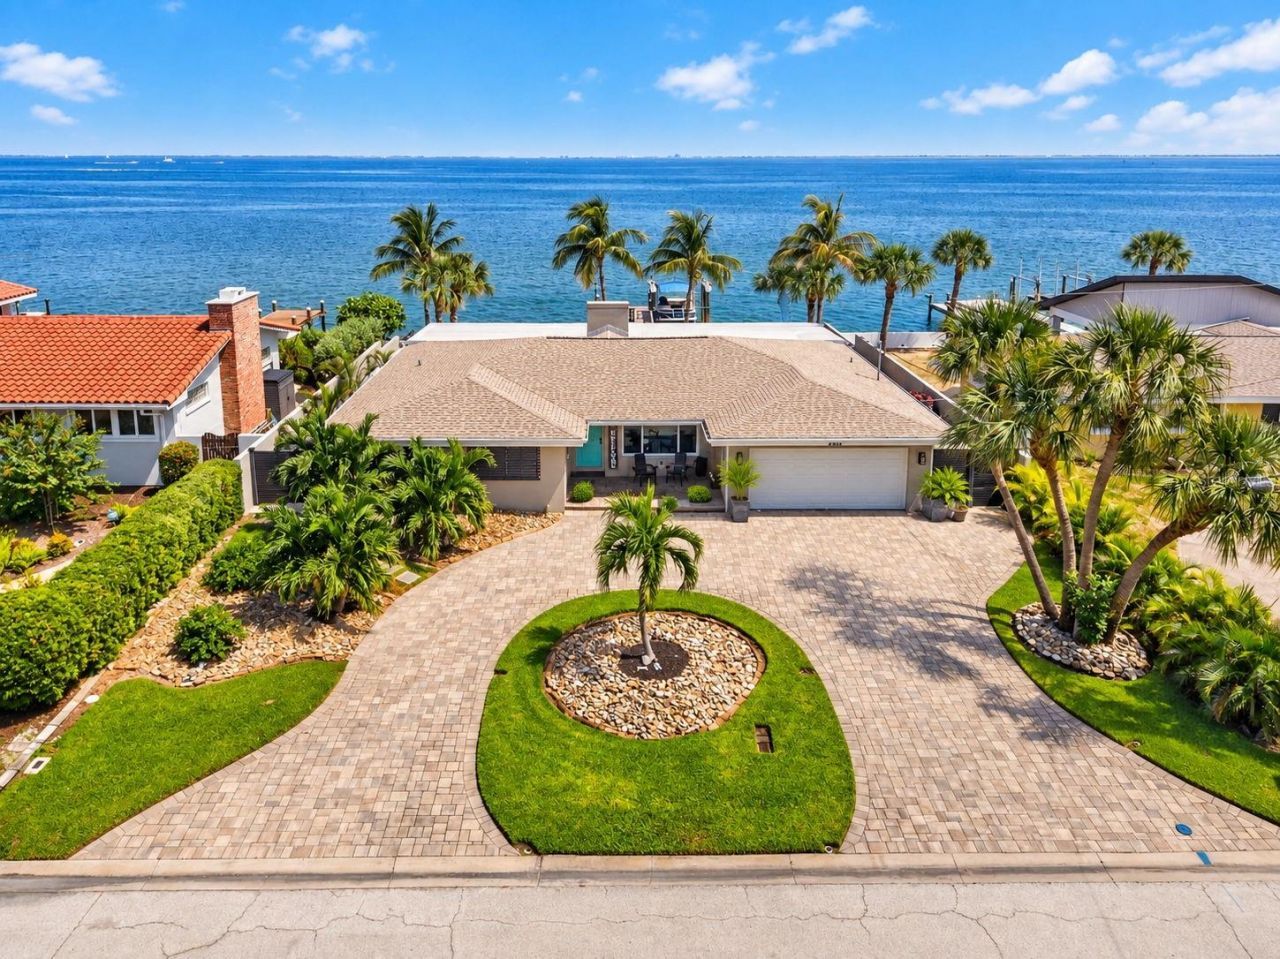
Welcome to a waterfront retreat in TROPICAL SHORES where the VIEW truly takes center stage! Thoughtfully updated and designed for effortless Florida living, this 3-bedroom, 3-bath home offers captivating OPEN-WATER VIEWS, a resort-style backyard and an incredible indoor/outdoor lifestyle.From the moment you step inside, your eye is immediately drawn through the home to the sparkling water beyond. The enclosed Florida room is surrounded by Hurricane Impact windows and sliding glass doors filling the space with natural light and showcasing the view from the moment you walk through the front door.At the heart of the home is the spacious, open kitchen featuring an oversized island topped with stunning petrified wood look quartzite that beautifully resembles the warmth and movement of natural wood. With abundant prep and gathering space, the kitchen opens seamlessly to the living areas, making this home ideal for entertaining.Step outside and you'll quickly understand what makes this property so special. The backyard is a private TROPICAL OASIS overlooking expansive open water, complete with a sparkling pool and spillover spa, outdoor bathroom and an outdoor kitchen with granite countertop and 60 gallon propane tank connected to the grill -perfect for entertaining guests and spending entire days outside without ever needing to head indoors.And then there is THAT VIEW. Enjoy sweeping open-water vistas with views of DOWNTOWN ST. PETE in one direction and, across the bay, the skyline of DOWNTOWN TAMPA in the distance. Whether you're enjoying your morning coffee, relaxing in the spa or entertaining as the sky changes colors at sunset, the backdrop is truly spectacular.Boaters will appreciate the private dock with a 16,000 pound high-speed boat lift with bunks for a pontoon or V hull boat, putting the waterfront lifestyle right in your own backyard. All New electric on the dock.THIS HOME HAS STOOD THE TEST OF TIME. According to the Seller the home had no issues during any storms.Thoughtfully updated, beautifully positioned and designed around the water, this is more than a home-it's the Florida lifestyle others dream about.Come for the house, stay for the lifestyle-and prepare to fall in love with THAT VIEW. LOCATION LOCATION LOCATION!
Property Features
Property Type: Residential - Single Family
Cooling: Central Air
Garage: 2 car attached
Heating: Central
Home Style: Ranch
Lot Size: 0.22 Acres
Roof Type: Shingle
Stories: 1.0
Taxes: $9,890
Year Built: 1959
Amenities
Ceiling Fans(s)
Kitchen/Family Room Combo
Outdoor Grill
Outdoor Kitchen
Outdoor Shower
Rain Gutters
Feature Descriptions
Appliances: Dishwasher, Disposal, Dryer, Electric Water Heater, Microwave, Range, Refrigerator, Washer
Days on Site: 1
Directions: From I-275 S, take Exit 22 (I-175 E) toward downtown St. Petersburg. Continue to 5th Ave S (1.0 mi), turn right onto 3rd St S (0.5 mi), then left onto 22nd Ave S (1.5 mi). Continue to Beach Dr SE, turn right (1.0 mi), then left onto 22nd Ave SE (0.2 mi).
Exterior: Block
Fireplace: Family Room, Wood Burning
Fireplace Y/N: Yes
Flood Zone Code: AE
Flooring: Carpet, Tile
Foundation: Slab
Frontage Bay Harbor: 80
Home Warranty Y/N: No
Listing Terms: Cash, Conventional, VA Loan
Lot: FloodZone, Paved
Lot Dimensions: 0.22
Other Structures: Outdoor Kitchen
Ownership: Fee Simple
Parking: Garage Door Opener
Parking Notes: Garage Door Opener
Patio/Porch: Deck, Patio, Porch
Pets Allowed: Yes
Pool: Heated, In Ground
Property Attached Y/N: No
Property Sub-Type: Single Family Residence
Security: Smoke Detector(s)
Sewer: Public Sewer
Showing Instructions: Coming Soon - Allowing Showings, Appointment Only, ShowingTime
Spa: Heated
Special Sale Provisions: None
Special View Info: Water
Swimming Pool: Yes
Utilities: Cable Connected, Public
Vegetation: Trees/Landscaped
Water: Public
Water Access: Bay/Harbor
Water Access Y/N: Yes
Waterfront Features: Bay/Harbor, Lift, Seawall - Concrete
Water View: Bay/Harbor - Full
Room Sizes
Bedroom 2: 12x10
Bedroom 3: 11x10
Dining Room: 13x9
Family Room: 41x14
Kitchen: 16x10
Living Room: 28x18
Primary Bedroom: 15x14
Local Schools
High School: Lakewood High-PN
Middle School: John Hopkins Middle-PN
Elementary School: Lakewood Elementary-PN
Listed By / Shown By
Listed By
Agency Name: KELLER WILLIAMS ST PETE REALTY
Agency Contact: murraycoleman@kw.com
Shown By
Agent Name: Ryan Pena
Agent Phone: (813) 219-9781
Agency Title: Florida Executive Realty

Estimate Your Payment
Estimated Payment
$ 5,858.63 per month $4,451.13 Principal & Interest $824.17 Property Tax $583.33 Homeowner's InsuranceChange Payment Information


Member Participants (and their affiliated licensees, if applicable) shall indicate on their websites that IDX information is provided exclusively for consumers’ personal non-commercial use, that it may not be used for any purpose other than to identify prospective properties consumers may be interested in purchasing, that the data is deemed reliable but is not guaranteed by MLS GRID, and that the use of the MLS GRID Data may be subject to an end user license agreement prescribed by the Member Participant’s applicable MLS if any and as amended from time to time. MLS GRID may, at its discretion, require use of other disclaimers as necessary to protect Member Participant, and/or their MLS from liability.
Based on information submitted to the MLS GRID. All data is obtained from various sources and may not have been verified by broker or MLS GRID. Supplied Open House Information is subject to change without notice. All information should be independently reviewed and verified for accuracy. Properties may or may not be listed by the office/agent presenting the information.
Privacy Policy / DMCA Notice / ADA Accessibility


This site is hosted, designed and copyright
© 1994 - 2026 by
Delta Media Group, Inc. -- Patent Pending --
2480 E Bay Isle Drive Se | MLS# TB8551438
This single family home located at 2480 E Bay Isle Drive Se, Saint Petersburg, FL 33705 is currently listed for sale with an asking price of $2,000,000. This property was built in 1959 and has 3 bedrooms and 3 full baths with 2658 sq. ft. E Bay Isle Drive Se is located in the TROPICAL SHORES 3RD subdivision. Search TROPICAL SHORES 3RD real estate on rpena.floridaexecutiverealty.com today.