Ryan Pena
BEDS2
BATHS2 full
SQUARE FEET1,535
MLS#TB8554317
STATUSActive
PROPERTY TYPEResidential - Single Family
SUBDIVISIONGREENBRIAR
Property Description
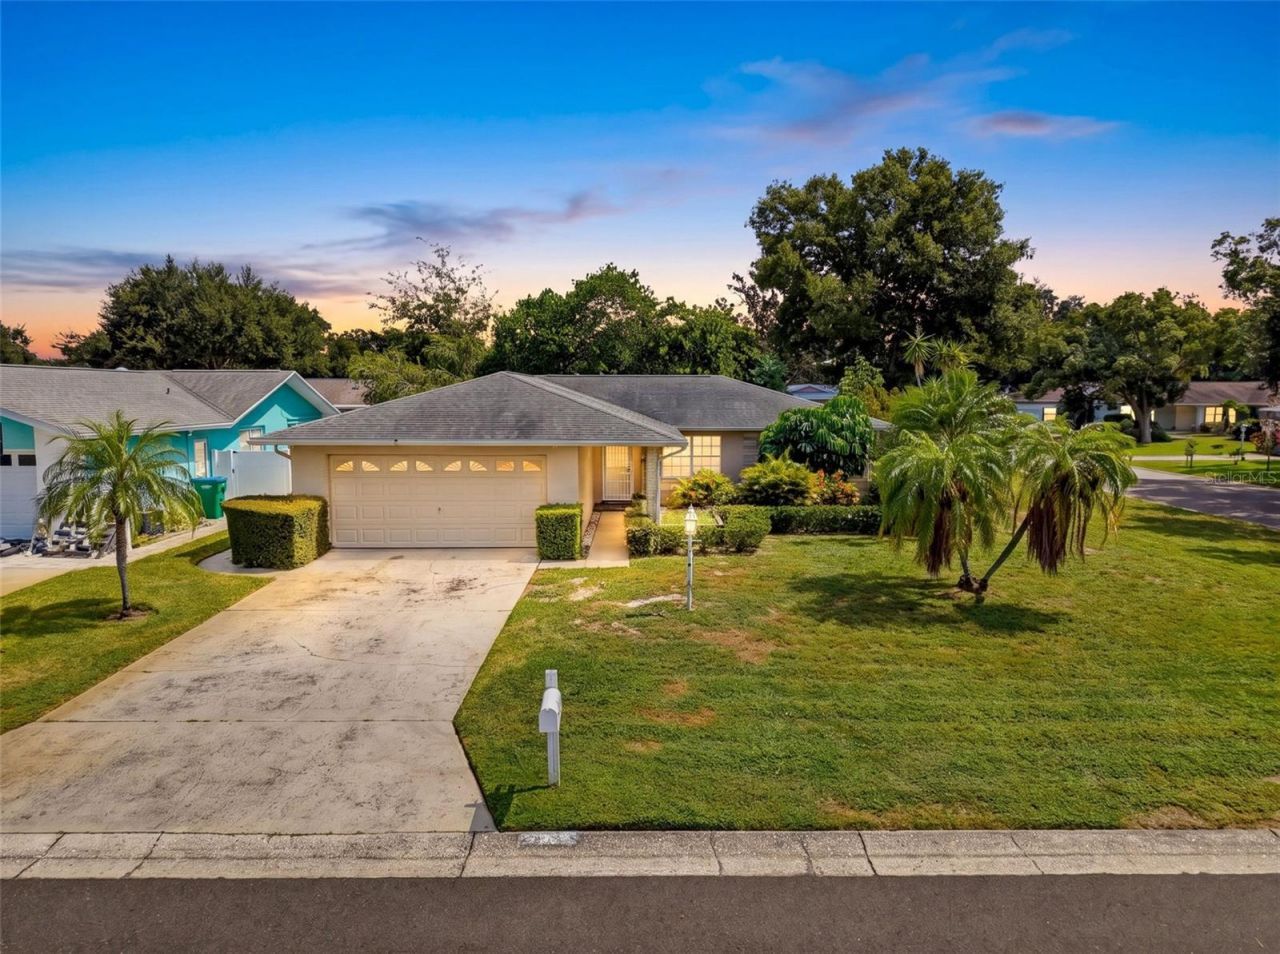
Well cared for and full of possibilities, this Greenbriar home is ready for your personal touch. Set on a corner lot in Clearwater's established Greenbriar community, this well-cared-for 2-bedroom, 2-bath home pairs original character with room to make it your own. Built in 1974 with solid block construction, it offers 1,535 heated square feet and 2,154 total square feet, including a two-car garage-a hard-to-find bonus in Greenbriar...The original kitchen and bathrooms offer an opportunity to update to your taste, while the care this home has received is evident throughout. Settle in and plan improvements at your own pace, without feeling compelled to tackle every project at once. Both bathrooms are inside the home, and the air-conditioned Florida room provides a comfortable spot for reading, relaxing, or gathering. The two-car garage adds practical space for parking, storage, and projects, while the corner lot gives the property a distinctive presence. Bring your ideas-the next chapter is yours to design...Greenbriar residents enjoy a heated community pool, fitness room, and clubhouse with regular activities and events-all with a low HOA fee. Located approximately 8 miles from Clearwater Beach, this home puts white-sand beaches and spectacular sunsets within easy reach. Enjoy nearby Honeymoon Island State Park and the Dunedin Causeway for kayaking, fishing, and coastal recreation, or explore charming downtown Dunedin's restaurants, boutiques, breweries, and community events. The Pinellas Trail, Clearwater Marine Aquarium, golf courses, Countryside Mall, hospitals, and a wide variety of dining options are also nearby. Baseball fans will appreciate access to Philadelphia Phillies and Toronto Blue Jays spring training games. Convenient access to both Tampa International Airport and St. Pete-Clearwater International Airport makes travel easy. Located in Flood Zone X, this Greenbriar home offers an inviting setting for a full-time residence or seasonal retreat, with plenty of ways to enjoy the Florida lifestyle...
Property Features
Property Type: Residential - Single Family
Cooling: Central Air
Garage: 2 car attached
Heating: Central
Lot Size: 0.17 Acres
Roof Type: Shingle
Stories: 1.0
Taxes: $1,450
Year Built: 1974
Amenities
Ceiling Fans(s)
Living Room/Dining Room Combo
Split Bedroom
Walk-In Closet(s)
Rain Gutters
Feature Descriptions
Additional Rooms: Florida Room
Appliances: Dishwasher, Dryer, Range, Refrigerator, Washer
Association Amenities: Clubhouse, Fitness Center, Pool
Community Features: Clubhouse, Fitness Center, Pool
Days on Site: 1
Directions: Traveling on Main Street, turn South on Belcher Rd, turn West on Scotland Drive, turn North on Bramblewood Dr W, turn Right on Windwood Dr, the home is on the left, corner lot
Exterior: Block, Stucco
Flood Zone Code: x
Flooring: Carpet, Laminate
Foundation: Slab
Garage Dimensions: 23x19
HOA Fee: 181/ Annually
HOA Y/N: Yes
Home Warranty Y/N: No
Listing Terms: Cash, Conventional, FHA, VA Loan
Lot: Corner Lot
Lot Dimensions: 0.17
Ownership: Fee Simple
Parking: Garage Door Opener
Parking Notes: Garage Door Opener
Pets Allowed: Yes
Pets Restrictions: Please check with Pinellas County.
Property Attached Y/N: No
Property Sub-Type: Single Family Residence
Sewer: Public Sewer
Showing Instructions: Supra Lock Box, Appointment Only, Lock Box Electronic-CBS Code Required, ShowingTime
Special Sale Provisions: None
Utilities: Cable Available, Electricity Connected, Public, Sewer Connected, Water Connected
Water: Public
Water Access Y/N: No
Zoning: R-3
Room Sizes
Living Room: 17x14.8
Florida Room: 25.1x9.4
Dining Room: 9.11x8.2
Kitchen: 8.4x7.11
Family Room: 15.8x11.3
Primary Bedroom: 20.4x11.6
Bedroom 2: 11.2x10.1
Local Schools
High School: Dunedin High-PN
Middle School: Safety Harbor Middle-PN
Elementary School: Garrison-Jones Elementary-PN
Listed By / Shown By
Listed By
Agency Name: DALTON WADE INC
Agency Contact: 888-668-8283
Shown By
Agent Name: Ryan Pena
Agent Phone: (813) 219-9781
Agency Title: Florida Executive Realty

Estimate Your Payment
Estimated Payment
$ 1,077.13 per month $845.49 Principal & Interest $120.83 Property Tax $110.80 Homeowner's InsuranceChange Payment Information


Member Participants (and their affiliated licensees, if applicable) shall indicate on their websites that IDX information is provided exclusively for consumers’ personal non-commercial use, that it may not be used for any purpose other than to identify prospective properties consumers may be interested in purchasing, that the data is deemed reliable but is not guaranteed by MLS GRID, and that the use of the MLS GRID Data may be subject to an end user license agreement prescribed by the Member Participant’s applicable MLS if any and as amended from time to time. MLS GRID may, at its discretion, require use of other disclaimers as necessary to protect Member Participant, and/or their MLS from liability.
Based on information submitted to the MLS GRID. All data is obtained from various sources and may not have been verified by broker or MLS GRID. Supplied Open House Information is subject to change without notice. All information should be independently reviewed and verified for accuracy. Properties may or may not be listed by the office/agent presenting the information.
Privacy Policy / DMCA Notice / ADA Accessibility


This site is hosted, designed and copyright
© 1994 - 2026 by
Delta Media Group, Inc. -- Patent Pending --
2580 Windwood Drive | MLS# TB8554317
This single family home located at 2580 Windwood Drive , Clearwater, FL 33763 is currently listed for sale with an asking price of $379,900. This property was built in 1974 and has 2 bedrooms and 2 full baths with 1535 sq. ft. Windwood Drive is located in the GREENBRIAR subdivision. Search GREENBRIAR real estate on rpena.floridaexecutiverealty.com today.