Ryan Pena
BEDS2
BATHS2 full
SQUARE FEET900
MLS#TB8551064
STATUSActive
PROPERTY TYPEResidential - Condominium
SUBDIVISIONBONAVENTURE CONDO
Property Description
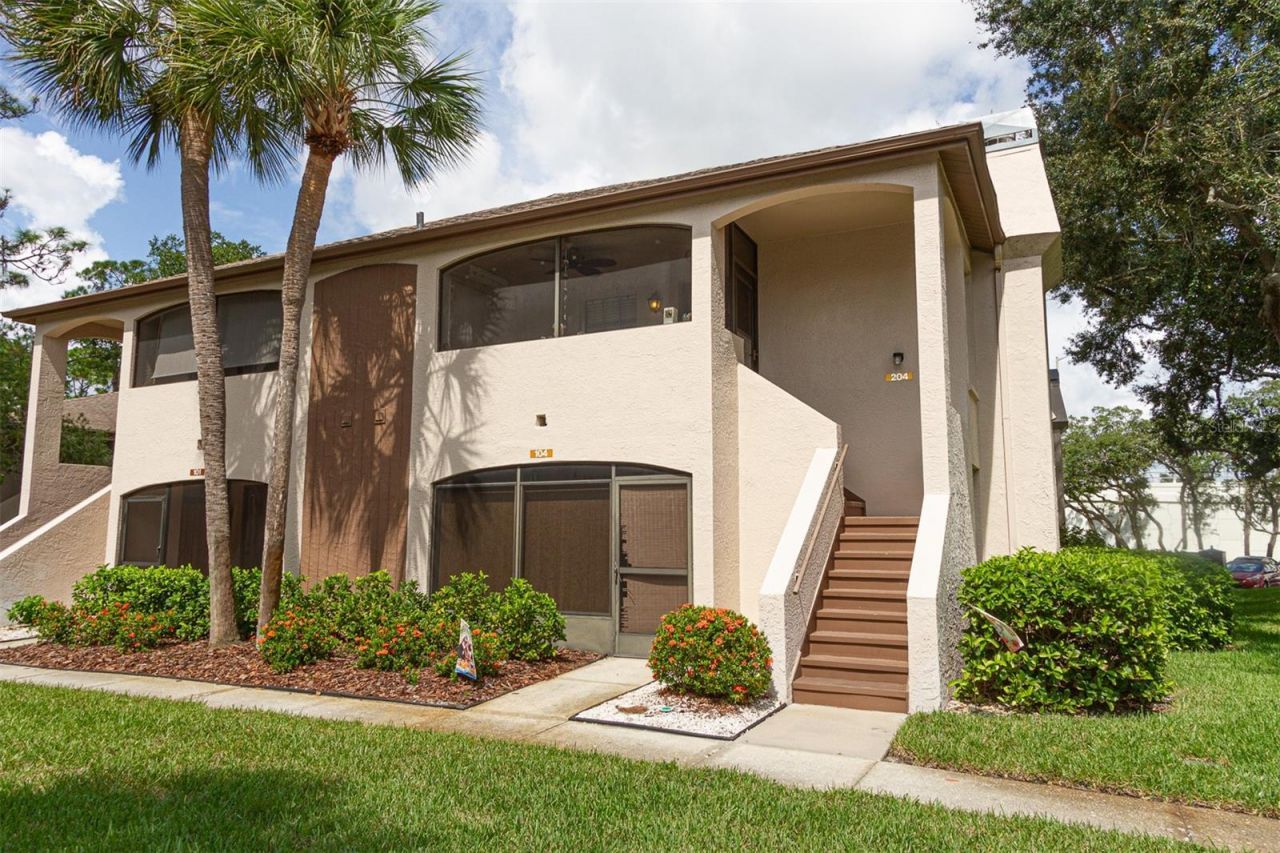
Stunning Upgraded End-Unit Condo overlooking the pool in this Prime Palm Harbor Location! With a bran new AC system and upgraded granit countertops. Just minutes from Mease Countryside Hospital, Countryside Mall, and the pristine shores of Honeymoon Island. Tucked away in a peaceful community, this unique home offers privacy, comfort, and high-end upgrades throughout. Step inside to discover a one-of-akind floor plan featuring soaring cathedral ceilings and a cozy fireplace, creating a spacious yet inviting atmosphere. As an end unit backed up to a serene preserve, The home boasts premium Anderson windows with a lifetime warranty, ensuring energy efficiency and lasting value. The entry is graced by a Forever storm door, adding both security and curb appeal. The master bathroom has been fully renovated, showcasing modern finishes and thoughtful design. Whether you're relaxing indoors or taking in the nature views from your back patio, this home offers the perfect blend of luxury and tranquility. Community amenities include an olympic sized swimming pool, heated spa hot tub, clubhouse, fullyequipped gym, sauna room, plus a dog park for your furry friends!
Property Features
Property Type: Residential - Condominium
Cooling: Central Air, Attic Fan
Heating: Central, Electric
Roof Type: Shingle
Stories: 1.0
Taxes: $1,028
Year Built: 1986
Amenities
Ceiling Fans(s)
Thermostat
Walk-In Closet(s)
Balcony
Feature Descriptions
Appliances: Dishwasher, Disposal, Dryer, Microwave, Range, Refrigerator, Washer
Community Features: Clubhouse, Deed Restrictions, Dog Park, Fitness Center, Pool, Sidewalks
Condo Fee: $448/ Monthly
Directions: From Tampa Road to McMullen Booth Road then first right on Countryside Blvd to Bonaventure Circle.
Exterior: Block, Stucco
Fireplace: Living Room
Fireplace Y/N: Yes
Flood Zone Code: x
Flooring: Ceramic Tile
Foundation: Slab
HOA Y/N: Yes
Home Warranty Y/N: No
Listing Terms: Cash
Lot: Corner Lot, Sidewalk, Paved
Ownership: Condominium
Parking: Guest
Parking Notes: Guest
Patio/Porch: Enclosed, Front Porch, Screened
Pets Allowed: Cats OK, Dogs OK
Pool: Gunite, In Ground
Property Attached Y/N: No
Property Sub-Type: Condominium
Sewer: Public Sewer
Showing Instructions: 24 Hour Notice, No Lockbox
Spa: Heated
Special Sale Provisions: None
Utilities: Cable Available, Electricity Connected
Vegetation: Mature Landscaping
Water: Private
Water Access Y/N: No
Windows: Window Treatments
Listed By / Shown By
Listed By
Agency Name: FUTURE HOME REALTY INC
Agency Contact: 813-855-4982
Shown By
Agent Name: Ryan Pena
Agent Phone: (813) 219-9781
Agency Title: Florida Executive Realty

Estimate Your Payment
Estimated Payment
$ 639.46 per month $489.62 Principal & Interest $85.67 Property Tax $64.17 Homeowner's InsuranceChange Payment Information


Member Participants (and their affiliated licensees, if applicable) shall indicate on their websites that IDX information is provided exclusively for consumers’ personal non-commercial use, that it may not be used for any purpose other than to identify prospective properties consumers may be interested in purchasing, that the data is deemed reliable but is not guaranteed by MLS GRID, and that the use of the MLS GRID Data may be subject to an end user license agreement prescribed by the Member Participant’s applicable MLS if any and as amended from time to time. MLS GRID may, at its discretion, require use of other disclaimers as necessary to protect Member Participant, and/or their MLS from liability.
Based on information submitted to the MLS GRID. All data is obtained from various sources and may not have been verified by broker or MLS GRID. Supplied Open House Information is subject to change without notice. All information should be independently reviewed and verified for accuracy. Properties may or may not be listed by the office/agent presenting the information.
Privacy Policy / DMCA Notice / ADA Accessibility


This site is hosted, designed and copyright
© 1994 - 2026 by
Delta Media Group, Inc. -- Patent Pending --
2994 Bonaventure Circle, Unit 204 | MLS# TB8551064
This condo located at 2994 Bonaventure Circle, Unit 204, Palm Harbor, FL 34684 is currently listed for sale with an asking price of $220,000. This property was built in 1986 and has 2 bedrooms and 2 full baths with 900 sq. ft. Bonaventure Circle, Unit 204 is located in the BONAVENTURE CONDO subdivision. Search BONAVENTURE CONDO real estate on rpena.floridaexecutiverealty.com today.