Ryan Pena
BEDS3
BATHS2 full
SQUARE FEET1,340
MLS#TB8554105
STATUSActive
PROPERTY TYPEResidential - Single Family
SUBDIVISIONTANGERINE TERRACE ANNEX
Property Description
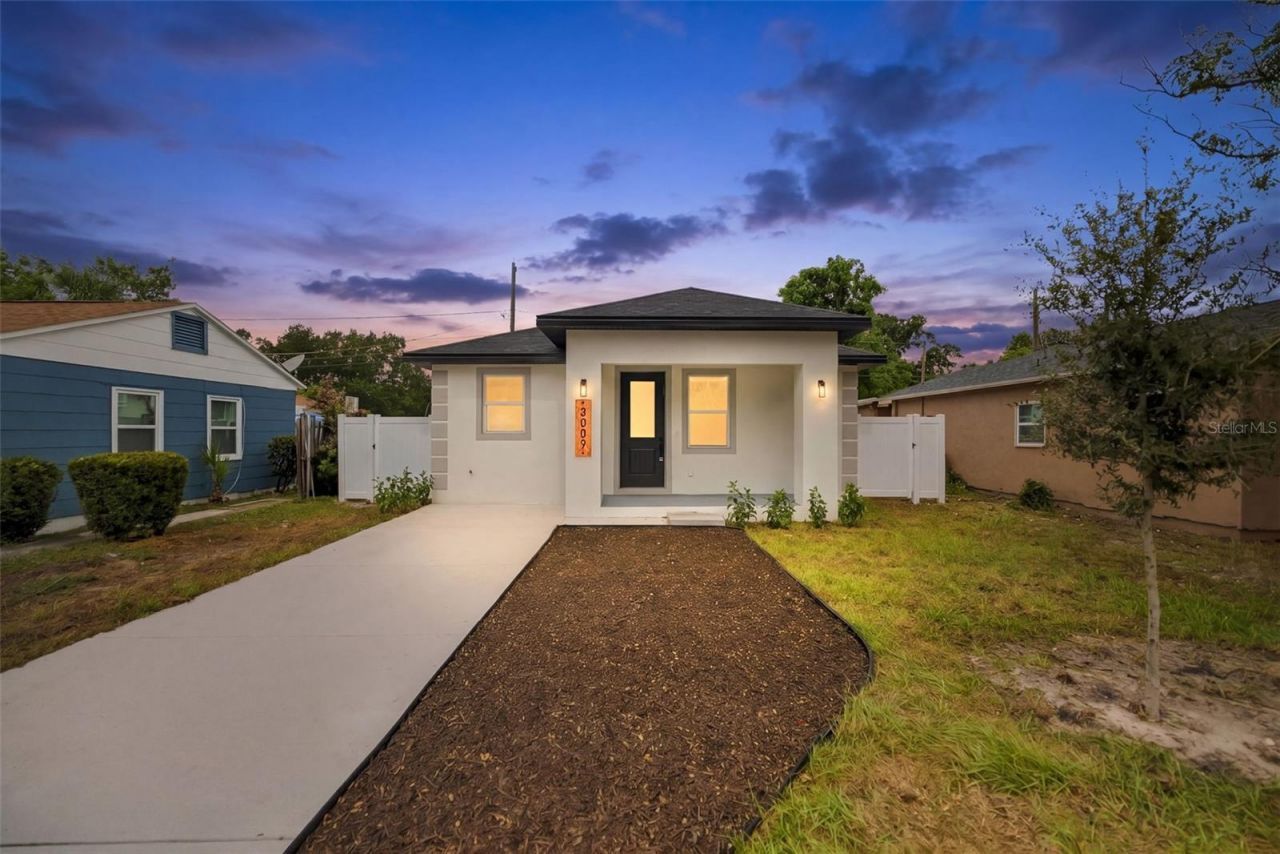
Virtually Staged. SELLER OFFERING $7,500 CREDIT toward buyer's closing costs or rate buy-down, PLUS a 1-0 temporary rate buy-down available with preferred lender! This isn't your typical entry-level new build. Completed in 2026, this 3 bed, 2 bath concrete block home features 9'4 ceilings, 8' interior doors, an 8' impact-rated front door, and impact windows throughout. The kitchen is the showpiece, with quartz countertops, two-tone slim shaker cabinetry with 42 uppers, an extended cabinet pantry, custom tile backsplash, and brushed gold hardware, giving you room to actually cook and entertain. The primary suite offers a large walk-in closet and a walk-in shower with glass enclosure. Luxury vinyl plank flooring, recessed lighting, quartz vanities, gold bath fixtures, and an interior laundry room complete the inside. Outside, enjoy a fenced yard with a concrete patio, alley access, and a concrete parking pad in the front. Flood Zone X, 200 amp service, a 10-year GAF roof warranty, and a builder warranty (1 yr whole home, 2 yr MEP, 10 yr structural). About 2 minutes to I-275 for easy access to Downtown St. Pete, the beaches, North St. Pete, and Tampa.
Property Features
Property Type: Residential - Single Family
Cooling: Central Air
Fenced: Yes
Heating: Heat Pump
Lot Size: 0.09 Acres
Roof Type: Shingle
Stories: 1.0
Taxes: $2,695
Year Built: 2026
Amenities
Ceiling Fans(s)
High Ceilings
Open Floorplan
Stone Counters
Thermostat
Walk-In Closet(s)
Lighting
Private Entrance
Private Yard
Feature Descriptions
Appliances: Dishwasher, Electric Water Heater, Microwave, Range, Refrigerator
Directions: Going South on 275, take Exit 21 for 28th St s. Turn Left on 28th, Right on 13th Ave S. Turn Left on 30th St S and Right onto Melrose Ave S. Property will be on Right.
Exterior: Block
Fencing: Vinyl
Flood Zone Code: X
Flooring: Luxury Vinyl, Tile
Foundation: Slab
Home Warranty Y/N: No
Lot Dimensions: 0.09
Other Equipment: Private Entrance, Private Yard
Ownership: Fee Simple
Parking: Curb Parking, Driveway
Parking Notes: Curb Parking, Driveway
Property Attached Y/N: No
Property Sub-Type: Single Family Residence
Sewer: Public Sewer
Showing Instructions: Lock Box Coded, ShowingTime
Special Sale Provisions: None
Utilities: Electricity Connected, Public, Water Connected
Water: Public
Water Access Y/N: No
Local Schools
High School: Gibbs High-PN
Middle School: John Hopkins Middle-PN
Elementary School: Fairmount Park Elementary-PN
Listed By / Shown By
Listed By
Agency Name: SOUTH CEDAR REAL ESTATE, INC
Agency Contact: 813-230-3811
Shown By
Agent Name: Ryan Pena
Agent Phone: (813) 219-9781
Agency Title: Florida Executive Realty

Estimate Your Payment
Estimated Payment
$ 1,055.27 per month $734.44 Principal & Interest $224.58 Property Tax $96.25 Homeowner's InsuranceChange Payment Information


Member Participants (and their affiliated licensees, if applicable) shall indicate on their websites that IDX information is provided exclusively for consumers’ personal non-commercial use, that it may not be used for any purpose other than to identify prospective properties consumers may be interested in purchasing, that the data is deemed reliable but is not guaranteed by MLS GRID, and that the use of the MLS GRID Data may be subject to an end user license agreement prescribed by the Member Participant’s applicable MLS if any and as amended from time to time. MLS GRID may, at its discretion, require use of other disclaimers as necessary to protect Member Participant, and/or their MLS from liability.
Based on information submitted to the MLS GRID. All data is obtained from various sources and may not have been verified by broker or MLS GRID. Supplied Open House Information is subject to change without notice. All information should be independently reviewed and verified for accuracy. Properties may or may not be listed by the office/agent presenting the information.
Privacy Policy / DMCA Notice / ADA Accessibility


This site is hosted, designed and copyright
© 1994 - 2026 by
Delta Media Group, Inc. -- Patent Pending --
3009 Melrose Avenue S | MLS# TB8554105
This single family home located at 3009 Melrose Avenue S, Saint Petersburg, FL 33712 is currently listed for sale with an asking price of $330,000. This property was built in 2026 and has 3 bedrooms and 2 full baths with 1340 sq. ft. Melrose Avenue S is located in the TANGERINE TERRACE ANNEX subdivision. Search TANGERINE TERRACE ANNEX real estate on rpena.floridaexecutiverealty.com today.