Ryan Pena
BEDS4
BATHS5 full 3 partial
SQUARE FEET5,632
MLS#A4707874
STATUSActive
PROPERTY TYPEResidential - Single Family
SUBDIVISIONCASEY KEY
Property Description
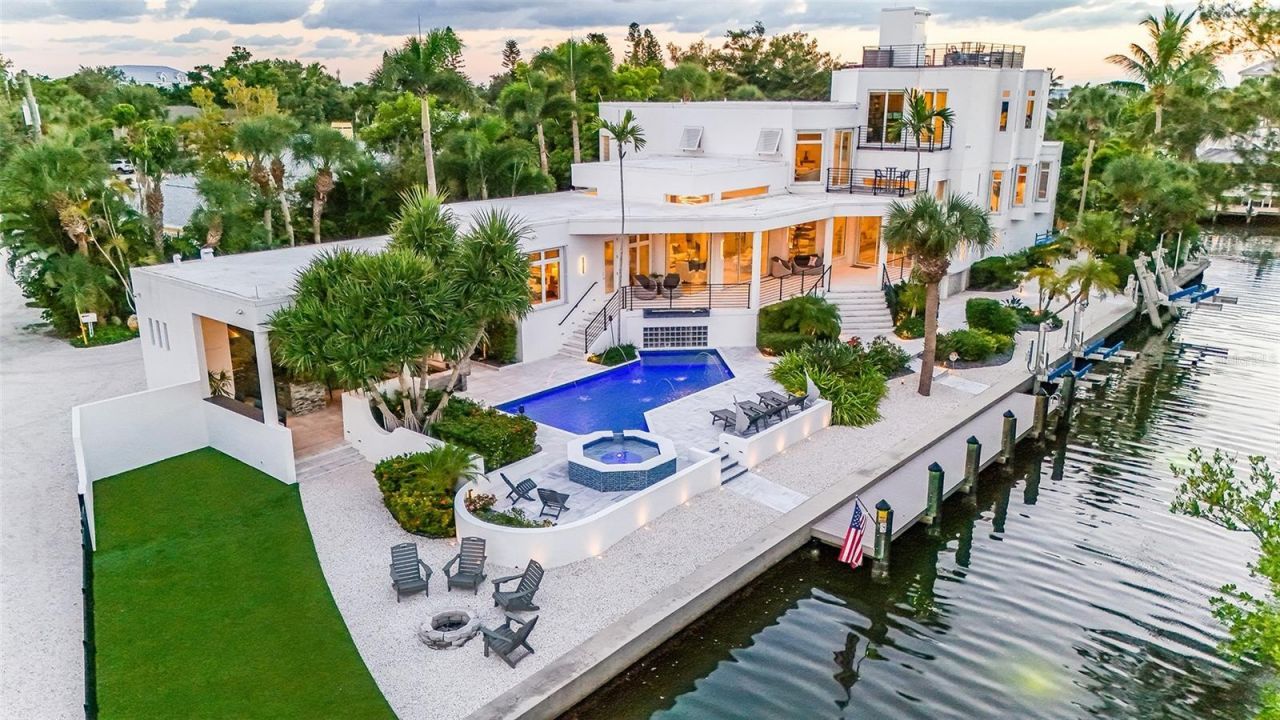
At the water's edge of Sandspur Lane sits one of Casey Key's best-kept secrets: a stunning estate offering unmatched privacy, tranquility, protected waterfront, and bespoke contemporary coastal architecture. A multi-year renovation completed in 2024 reimagined the property, adding more than 2,000 square feet of interior and exterior living space and transforming an already exceptional waterfront home into a truly distinctive residence. Tucked at the end of this quiet, private lane, the home's structural features and sheltered location provide proven storm-resilient advantages. Ownership of both sides of the canal protects the mature trees and vegetation along the opposite shoreline, preserving natural privacy. The main level features vaulted ceilings and an open floor plan connecting the modern kitchen with dining, living, and family rooms, while wraparound aquarium glass windows and sliding glass doors flood the space with natural light and offer views of the water and the parcel's expansive waterfront setting. A floating staircase rises through a circular glass stair tower to the primary suite, featuring a spacious bath, sitting room, and a private balcony with long water views. An adjoining casita with its own private entrance and water views provides luxurious accommodations for family, guests, or in-home staff. Two dedicated offices with built-in cabinetry and granite desks offer long ICW views, creating an inspiring setting for work or personal pursuits. A new elevator connects every level, from the garage to the rooftop deck. Designed for recreation and entertaining, the property features a cabana with bar and outdoor kitchen, a new waterfall spa and remodeled pool with water features, a home gym, firepit, indoor-outdoor Sonos sound system, and multiple balconies, terraces, and decks. After sunset the extensive outdoor lighting, including dock and underwater fish lights, transforms the property. The long driveway and motor court accommodate parking for 12-15 vehicles- a rarity on Casey Key. The 200 feet of protected waterfront includes a newly added 45-foot dock, 20,000-lb. boat lift, and two PWC lifts. And when the Gulf beckons, deeded beach access leads to its warm waters and shoreline. From sunrises over the ICW to Gulf sunsets from the rooftop deck and illuminated evenings poolside, the home embraces its waterfront setting from virtually every angle. This residence offers a package increasingly hard to find: extraordinary privacy, tranquility, and protected waterfront living-all wrapped in a beautifully reimagined contemporary coastal estate on one of Florida's most exclusive islands.
Property Features
Property Type: Residential - Single Family
Cooling: Central Air, Zoned
Fenced: Yes
Garage: 3 car attached
Heating: Central, Electric, Propane
Home Style: Contemporary
Lot Size: 0.49 Acres
Roof Type: Membrane
Stories: 3.0
Taxes: $27,521
Year Built: 2002
Amenities
Built-in Features
Ceiling Fans(s)
Eat-in Kitchen
Elevator
Kitchen/Family Room Combo
Living Room/Dining Room Combo
Open Floorplan
PrimaryBedroom Upstairs
Split Bedroom
Stone Counters
Thermostat
Vaulted Ceiling(s)
Walk-In Closet(s)
Wet Bar
Balcony
Fire Pit
Garden
Hurricane Shutters
Lighting
Outdoor Grill
Outdoor Kitchen
Outdoor Shower
Private Entrance
Private Yard
Feature Descriptions
Additional Rooms: Bonus Room, Den/Library/Office, Family Room, Great Room, Interior In-Law Suite w/No Private Entry, Storage Rooms
Appliances: Bar Fridge, Built-In Oven, Convection Oven, Cooktop, Dishwasher, Disposal, Dryer, Electric Water Heater, Exhaust Fan, Freezer, Microwave, Refrigerator, Washer
Directions: West on Blackburn Point Rd to South on Casey Key Rd to East on Sandspur Lane until the road splits - stay to the left and follow to the last house on the left
Exterior: Block, Concrete, Stucco
Fencing: Fenced
Fireplace: Living Room, Primary Bedroom
Fireplace Y/N: Yes
Flood Zone Code: AE
Flooring: Carpet, Other, Tile, Travertine
Foundation: Stem Wall
Frontage Canal Salt: 315
Garage Dimensions: 30x24
Home Warranty Y/N: No
Listing Terms: Cash, Conventional
Lot: Corner Lot, FloodZone, Landscaped, Street Dead-End, Unpaved
Lot Dimensions: 0.49
Number of Pets: 10+
Number of Septics: 1
Number of Wells: 1
Other Equipment: Fire Pit, Irrigation Equipment, Private Entrance, Private Yard
Ownership: Fee Simple
Parking: Driveway, Garage Door Opener, Garage Faces Side
Parking Notes: Driveway, Garage Door Opener, Garage Faces Side
Patio/Porch: Covered, Front Porch, Other, Patio, Rear Porch
Pets Allowed: Yes
Pets Size: Extra Large (101+ Lbs.)
Pool: Heated, In Ground, Lighting
Property Attached Y/N: No
Property Sub-Type: Single Family Residence
Security: Security System
Sewer: Aerobic Septic
Showing Instructions: 24 Hour Notice, Appointment Only, ShowingTime
Spa: Heated, In Ground
Special Sale Provisions: None
Special View Info: Water
Swimming Pool: Yes
Utilities: Cable Connected, Electricity Connected, Propane, Water Connected
Water: Public, Well
Water Access: Bay/Harbor, Canal - Saltwater, Gulf/Ocean, Intracoastal Waterway
Water Access Y/N: Yes
Waterfront Features: Canal - Saltwater, Lift, Seawall - Concrete
Water View: Bay/Harbor - Partial, Canal, Intracoastal Waterway
Zoning: RE2
Room Sizes
Living Room: 19x22
Dining Room: 18x18
Kitchen: 14x17
Family Room: 12x19
Primary Bedroom: 18x22
Bedroom 2: 12x19
Bedroom 3: 12x19
Bedroom 4: 11x20
Den: 12x19
Gym: 15x26
Office: 9x11
Office: 9x14
Local Schools
High School: Venice Senior High
Middle School: Laurel Nokomis Middle
Elementary School: Laurel Nokomis Elementary
Listed By / Shown By
Listed By
Agency Name: PREMIER SOTHEBY'S INTERNATIONAL REALTY
Agency Contact: 941-364-4000
Shown By
Agent Name: Ryan Pena
Agent Phone: (813) 219-9781
Agency Title: Florida Executive Realty

Estimate Your Payment
Estimated Payment
$ 16,767.51 per month $12,797.01 Principal & Interest $2,293.42 Property Tax $1,677.08 Homeowner's InsuranceChange Payment Information


Member Participants (and their affiliated licensees, if applicable) shall indicate on their websites that IDX information is provided exclusively for consumers’ personal non-commercial use, that it may not be used for any purpose other than to identify prospective properties consumers may be interested in purchasing, that the data is deemed reliable but is not guaranteed by MLS GRID, and that the use of the MLS GRID Data may be subject to an end user license agreement prescribed by the Member Participant’s applicable MLS if any and as amended from time to time. MLS GRID may, at its discretion, require use of other disclaimers as necessary to protect Member Participant, and/or their MLS from liability.
Based on information submitted to the MLS GRID. All data is obtained from various sources and may not have been verified by broker or MLS GRID. Supplied Open House Information is subject to change without notice. All information should be independently reviewed and verified for accuracy. Properties may or may not be listed by the office/agent presenting the information.
Privacy Policy / DMCA Notice / ADA Accessibility


This site is hosted, designed and copyright
© 1994 - 2026 by
Delta Media Group, Inc. -- Patent Pending --
3718 Sandspur Lane | MLS# A4707874
This single family home located at 3718 Sandspur Lane, Nokomis, FL 34275 is currently listed for sale with an asking price of $5,750,000. This property was built in 2002 and has 4 bedrooms and 5 full and 3 partial baths with 5632 sq. ft. Sandspur Lane is located in the CASEY KEY subdivision. Search CASEY KEY real estate on rpena.floridaexecutiverealty.com today.