Ryan Pena
BEDS2
BATHS2 full
SQUARE FEET1,309
MLS#A4707862
STATUSActive
PROPERTY TYPEResidential - Single Family
SUBDIVISIONGLEN OAKS COUNTRY CLUB ESTATES
Property Description
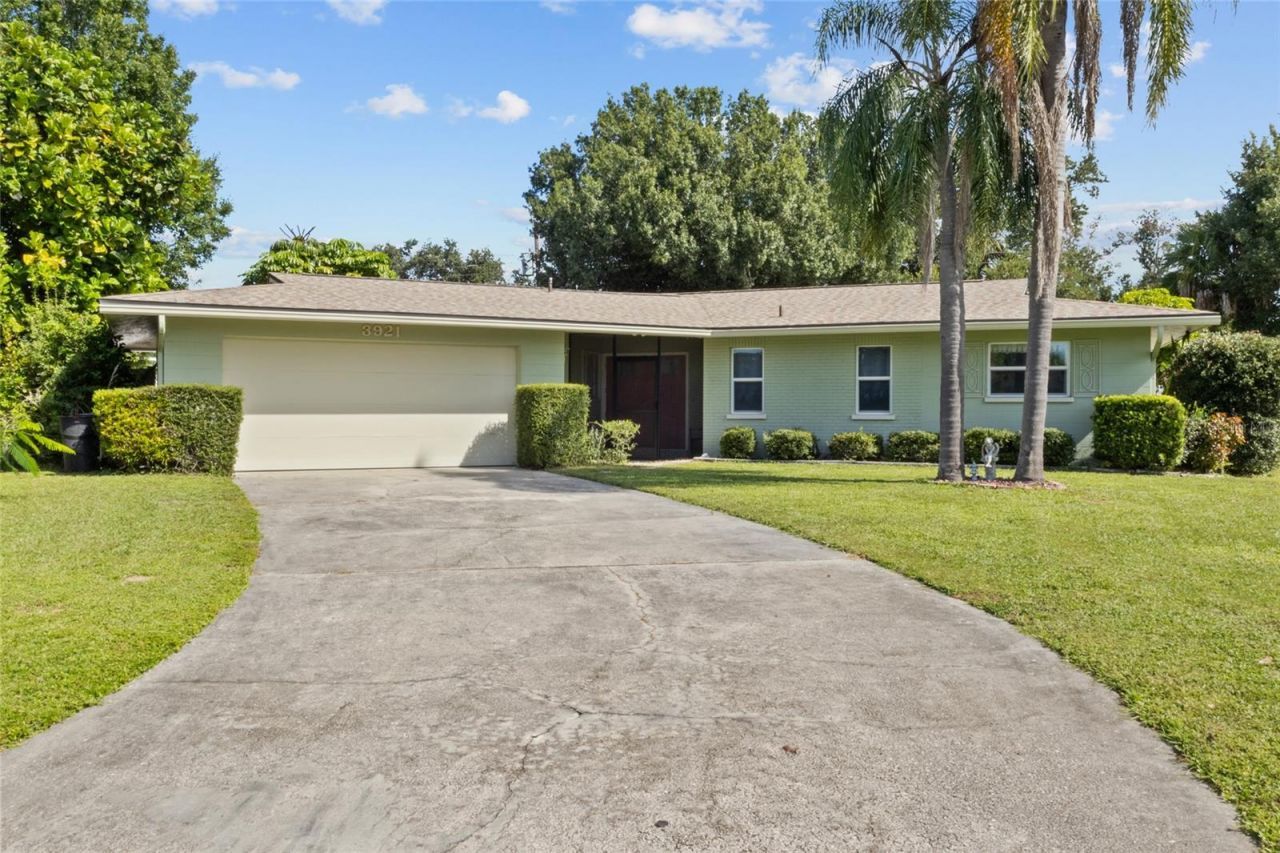
Virtually Staged. Retro vs. Reno... or a little of both? Calling all vintage lovers! This perfectly located Sarasota home offers the opportunity to embrace its original character, add your own modern touches, or create a fun mix of both. Some of the big-ticket updates have already been done for you, including a NEW ROOF, NEW HVAC, new front doors, all new sliding glass doors and luxury vinyl plank flooring throughout the main living areas. Meanwhile, some of the home's coolest original features remain, including a true sunken living room, retro kitchen with original linoleum and wallpaper, a unique etched-glass window and even a built-in countertop blender!The spacious floor plan includes a large guest bedroom, primary suite with walk-in closet and sliders to an extraordinarily large Florida room, an eat-in kitchen with pantry and plenty of storage throughout. The Florida room stretches across the back of the home, while two separate patios provide even more places to relax or entertain. Out front, a charming screened porch offers another spot to enjoy the Florida weather, and the fenced backyard gives you plenty of room to create your own outdoor oasis. Hurricane shutters, gutters with underground drainage, and an attached 2-car garage with additional storage.Best of all - NO HOA and NO CDD fees! Glen Oaks offers an incredibly convenient central Sarasota location, with the newly renovated Bobby Jones Golf Club and its nature park and walking/biking trails just outside the neighborhood, plus shopping and everyday conveniences nearby. And talk about location - UTC, with seemingly endless shopping, dining and entertainment, is approximately 5 miles away; Downtown Sarasota is approximately 3.5 miles away; and St. Armands Circle and Lido Beach are approximately 7 miles away.This isn't another cookie-cutter house - it's a home with personality, possibilities and a location that puts so much of Sarasota within easy reach. Keep the retro, bring on the reno... or create the perfect combination of both!
Property Features
Property Type: Residential - Single Family
Cooling: Central Air
Fenced: Yes
Garage: 2 car attached
Heating: Central, Electric
Lot Size: 0.21 Acres
Roof Type: Shingle
Stories: 1.0
Taxes: $3,432
Year Built: 1963
Amenities
Ceiling Fans(s)
Eat-in Kitchen
Living Room/Dining Room Combo
Walk-In Closet(s)
Private Entrance
Private Mailbox
Private Yard
Rain Gutters
Feature Descriptions
Appliances: Dishwasher, Disposal, Dryer, Electric Water Heater, Range, Refrigerator, Washer
Days on Site: 1
Directions: From Beneva Rd, Right onto Calliandra Way and then onto Pin Oaks St.
Exterior: Block
Fencing: Fenced
Flood Zone Code: X
Flooring: Linoleum, Luxury Vinyl, Tile
Foundation: Slab
Garage Dimensions: 21x20
Home Warranty Y/N: No
Listing Terms: Cash, Conventional, FHA, VA Loan
Lot Dimensions: 0.21
Other Equipment: Private Entrance, Private Yard
Ownership: Fee Simple
Patio/Porch: Covered, Enclosed, Front Porch, Screened
Pets Allowed: Yes
Pets Restrictions: Refer to Association Documents and City of Sarasota Restrictions
Property Attached Y/N: No
Property Sub-Type: Single Family Residence
Security: Smoke Detector(s)
Sewer: Public Sewer
Showing Instructions: Supra Lock Box, Appointment Only, ShowingTime
Special Sale Provisions: None
Utilities: BB/HS Internet Available, Cable Available, Public, Water Connected
Vegetation: Mature Landscaping
Water: Public
Water Access Y/N: No
Windows: Window Treatments
Zoning: RSF3
Room Sizes
Living Room: 19x17
Kitchen: 16x13
Dining Room: 10x10
Primary Bedroom: 14x11
Primary Bathroom: 6x7
Bedroom 2: 12x11
Bathroom 2: 11x8
Balcony/Porch/Lanai: 39x12
Local Schools
High School: Booker High
Middle School: Booker Middle
Elementary School: Tuttle Elementary
Listed By / Shown By
Listed By
Agency Name: RE/MAX ALLIANCE GROUP
Agency Contact: 941-954-5454
Shown By
Agent Name: Ryan Pena
Agent Phone: (813) 219-9781
Agency Title: Florida Executive Realty

Estimate Your Payment
Estimated Payment
$ 1,141.86 per month $756.69 Principal & Interest $286.00 Property Tax $99.17 Homeowner's InsuranceChange Payment Information


Member Participants (and their affiliated licensees, if applicable) shall indicate on their websites that IDX information is provided exclusively for consumers’ personal non-commercial use, that it may not be used for any purpose other than to identify prospective properties consumers may be interested in purchasing, that the data is deemed reliable but is not guaranteed by MLS GRID, and that the use of the MLS GRID Data may be subject to an end user license agreement prescribed by the Member Participant’s applicable MLS if any and as amended from time to time. MLS GRID may, at its discretion, require use of other disclaimers as necessary to protect Member Participant, and/or their MLS from liability.
Based on information submitted to the MLS GRID. All data is obtained from various sources and may not have been verified by broker or MLS GRID. Supplied Open House Information is subject to change without notice. All information should be independently reviewed and verified for accuracy. Properties may or may not be listed by the office/agent presenting the information.
Privacy Policy / DMCA Notice / ADA Accessibility


This site is hosted, designed and copyright
© 1994 - 2026 by
Delta Media Group, Inc. -- Patent Pending --
3921 Pin Oaks Street | MLS# A4707862
This single family home located at 3921 Pin Oaks Street , Sarasota, FL 34232 is currently listed for sale with an asking price of $340,000. This property was built in 1963 and has 2 bedrooms and 2 full baths with 1309 sq. ft. Pin Oaks Street is located in the GLEN OAKS COUNTRY CLUB ESTATES subdivision. Search GLEN OAKS COUNTRY CLUB ESTATES real estate on rpena.floridaexecutiverealty.com today.