Ryan Pena
BEDS4
BATHS3 full 1 partial
SQUARE FEET3,418
MLS#O6446831
STATUSActive
PROPERTY TYPEResidential - Single Family
Property Description
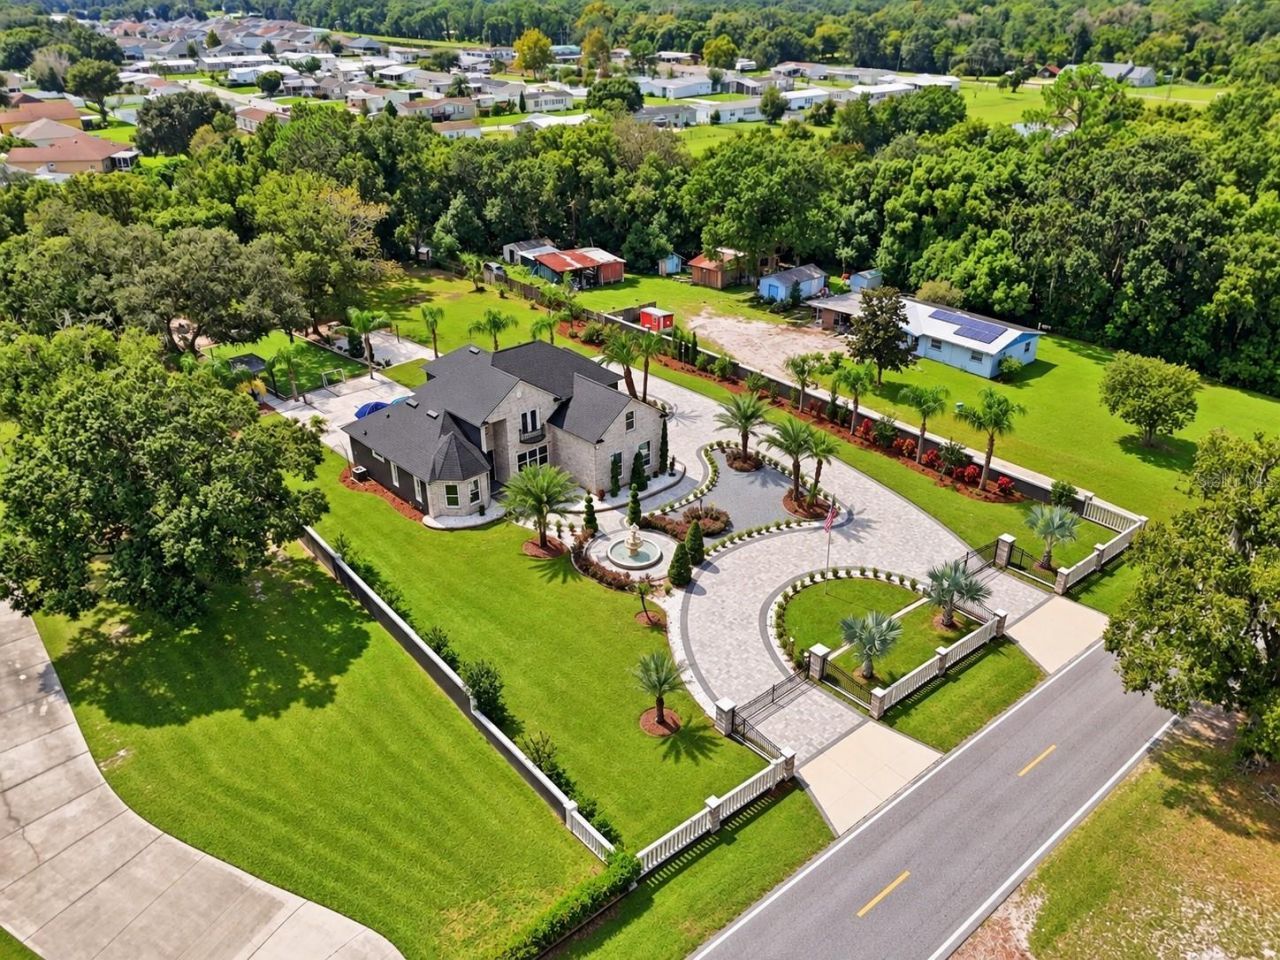
4 BEDROOMS + 2 BONUS ROOMS + A COMPLETE MULTI-GENERATIONAL SUITE WITH ITS OWN KITCHEN, LIVING ROOM, PRIMARY BEDROOM, PRIMARY BATHROOM, AND LAUNDRY-ALL CONNECTED UNDER ONE ROOF. Welcome to a contemporary multi-generational estate positioned between ORLANDO AND TAMPA, where space, privacy, and flexibility come together on MORE THAN AN ACRE of beautifully landscaped grounds. Designed for buyers who need more than a traditional floor plan, this remarkable property allows multiple generations to live comfortably together while maintaining genuine independence and privacy. The attached MULTI-GENERATIONAL SUITE functions as its own private residence, complete with a separate living area, FULL KITCHEN, private primary suite and bath, laundry, dining space, and PRIVATE ENTRANCE-ideal for parents, adult children, extended family, long-term guests, or simply having an entirely separate living environment when needed. The main residence is equally impressive, offering 4 BEDROOMS PLUS TWO VERSATILE BONUS ROOMS that can become executive offices, a theater, fitness studio, playroom, additional guest space, or whatever your lifestyle requires. The sense of arrival begins with an expansive PAVER CIRCULAR DRIVEWAY, manicured landscaping, and a grand fountain before opening into a light-filled interior with soaring vaulted ceilings, crown molding, and a striking TEMPERED-GLASS STAIRCASE. The main-level primary retreat provides the convenience and privacy of first-floor living with a spa-inspired bath, while upstairs, a private office with its own BALCONY OVERLOOKING THE GARDENS AND FOUNTAIN creates a peaceful setting to work or unwind. Outside, more than an acre transforms into your own private recreational retreat. An expansive paver patio provides room for large gatherings, while a PRIVATE SOCCER FIELD, BEACH VOLLEYBALL COURT, AND SEPARATE FIRE-PIT PATIO create a property designed for entertaining, recreation, and evenings under the stars. This is more than additional square footage-it is a home designed to give everyone their own space while keeping family connected. 4 BEDROOMS. 2 BONUS ROOMS. A COMPLETE MULTI-GENERATIONAL RESIDENCE. OVER AN ACRE. AND A LIFESTYLE THAT IS DIFFICULT TO RECREATE. Schedule your private showing today.
Property Features
Property Type: Residential - Single Family
Cooling: Central Air
Fenced: Yes
Garage: 2 car attached
Heating: Electric
Home Style: Contemporary
Lot Size: 1.10 Acres
Roof Type: Shingle
Stories: 2.0
Taxes: $8,279
Year Built: 2023
Amenities
Cathedral Ceiling(s)
Ceiling Fans(s)
Crown Molding
Eat-in Kitchen
High Ceilings
Primary Bedroom Main Floor
Solid Surface Counters
Solid Wood Cabinets
Stone Counters
Thermostat
Tray Ceiling(s)
Vaulted Ceiling(s)
Walk-In Closet(s)
Window Treatments
Balcony
Other
Feature Descriptions
Additional Rooms: Bonus Room, Den/Library/Office, Family Room, Formal Dining Room Separate, Interior In-Law Suite w/Private Entry, Loft
Appliances: Dishwasher, Electric Water Heater, Microwave, Range, Refrigerator, Water Filtration System
Days on Site: 1
Directions: From I4 take US-98 N for 5 miles. Turn right onto W Socrum Loop Rd and the home will be on the right side.
Exterior: Block, Brick, Stucco
Fencing: Fenced, Masonry
Flood Zone Code: X
Flooring: Ceramic Tile, Laminate, Marble
Foundation: Slab
Home Warranty Y/N: No
Listing Terms: Cash, Conventional, VA Loan
Lot: Oversized Lot
Lot Dimensions: 1.1
Number of Septics: 1
Other Equipment: Irrigation Equipment
Other Structures: Gazebo, Guest House
Ownership: Fee Simple
Parking: Circular Driveway, Covered, Driveway, Garage Door Opener, Oversized
Parking Notes: Circular Driveway, Covered, Driveway, Garage Door Ope
Patio/Porch: Patio
Property Attached Y/N: No
Property Sub-Type: Single Family Residence
Security: Closed Circuit Camera(s), Security Gate, Security System, Security System Owned, Smoke Detector(s)
Sewer: Septic Tank
Showing Instructions: Lockbox
Special Sale Provisions: None
Utilities: Cable Available, Electricity Connected, Public, Sprinkler Well, Water Connected
Vegetation: Trees/Landscaped
Water: Public
Water Access Y/N: No
Windows: Blinds, Double Pane Windows, Insulated Windows, Window Treatments
Zoning: RE-2
Local Schools
High School: Lake Gibson High
Middle School: Lake Gibson Middle/Junio
Elementary School: R. Clem Churchwell Elem
Listed By / Shown By
Listed By
Agency Name: RE/MAX PRIME PROPERTIES
Agency Contact: 407-347-4512
Shown By
Agent Name: Ryan Pena
Agent Phone: (813) 219-9781
Agency Title: Florida Executive Realty

Estimate Your Payment
Estimated Payment
$ 3,169.39 per month $2,192.18 Principal & Interest $689.92 Property Tax $287.29 Homeowner's InsuranceChange Payment Information


Member Participants (and their affiliated licensees, if applicable) shall indicate on their websites that IDX information is provided exclusively for consumers’ personal non-commercial use, that it may not be used for any purpose other than to identify prospective properties consumers may be interested in purchasing, that the data is deemed reliable but is not guaranteed by MLS GRID, and that the use of the MLS GRID Data may be subject to an end user license agreement prescribed by the Member Participant’s applicable MLS if any and as amended from time to time. MLS GRID may, at its discretion, require use of other disclaimers as necessary to protect Member Participant, and/or their MLS from liability.
Based on information submitted to the MLS GRID. All data is obtained from various sources and may not have been verified by broker or MLS GRID. Supplied Open House Information is subject to change without notice. All information should be independently reviewed and verified for accuracy. Properties may or may not be listed by the office/agent presenting the information.
Privacy Policy / DMCA Notice / ADA Accessibility


This site is hosted, designed and copyright
© 1994 - 2026 by
Delta Media Group, Inc. -- Patent Pending --
416 W Socrum Loop Road | MLS# O6446831
This single family home located at 416 W Socrum Loop Road, Lakeland, FL 33809 is currently listed for sale with an asking price of $985,000. This property was built in 2023 and has 4 bedrooms and 3 full and 1 partial baths with 3418 sq. ft. Search Lakeland real estate on rpena.floridaexecutiverealty.com today.