Ryan Pena
BEDS3
BATHS2 full
SQUARE FEET1,264
MLS#GC543922
STATUSActive
PROPERTY TYPEResidential - Mobile Home
SUBDIVISIONHAWTHORNE
Property Description
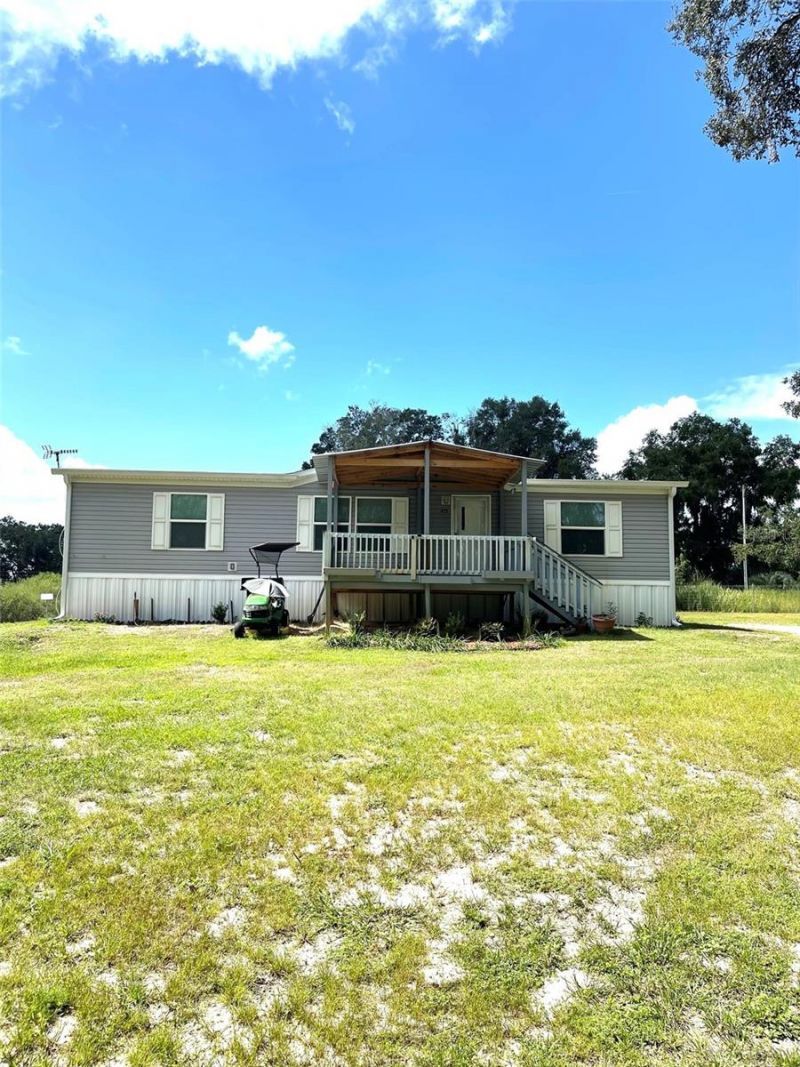
Homesteader Alert! Just over 4 acres with a 3/2 residence priced below $195 a square foot! USDA eligible and other financing options may be available depending on buyer's credit. Located down a county-maintained dirt road you'll find 453 Old Hawthorne Road. A meticulously maintained newer (2024) 3 bed/2 bath with all the upgrades, boasting 1264 square feet! You'll enjoy a front porch and a back deck while the immediate back yard is fenced in for small pets. There is a metal shed for lawn equipment & storage. Gutters have been installed and there are 4 security cameras that convey. No flood zone, no wetlands. Everything is only 2 years old. The home itself was designed with energy efficiency as the priority and it features the International Comfort Products including a whole house dehumidifier, Smart Thermometer & electric hybrid water heater. The ceiling insulation is R-33 and the home is solar-ready.
Property Features
Property Type: Residential - Mobile Home
Cooling: Central Air
Fenced: Yes
Heating: Electric
Lot Size: 4.08 Acres
Roof Type: Shingle
Stories: 1.0
Taxes: $2,906
Year Built: 2024
Amenities
Ceiling Fans(s)
Other
Feature Descriptions
Additional Rooms: Inside Utility
Appliances: Convection Oven, Dishwasher, Disposal, Dryer, Electric Water Heater, Microwave, Range, Refrigerator, Washer
Days on Site: 1
Directions: From SR-21 proceed South to SR-20, head West on SR-20 for approximately 1/2 mile to Gordon Chapel Road on the left. Turn left onto Gordon Chapel Road and follow for approximately 1/2 mile until you see the railroad tracks. Turn right immediately after cro
Exterior: Vinyl Siding
Fencing: Fenced
Fireplace: Electric
Fireplace Y/N: Yes
Flood Zone Code: X
Flooring: Luxury Vinyl
Foundation: Pillar/Post/Pier
Home Warranty Y/N: No
Listing Terms: Cash, Conventional, FHA, USDA Loan
Lot Dimensions: 4.08
Ownership: Fee Simple
Patio/Porch: Deck
Property Attached Y/N: No
Property Sub-Type: Manufactured Home
Sewer: Septic Tank
Showing Instructions: Appointment Only, Combination Lock Box, ShowingTime
Special Sale Provisions: None
Utilities: Cable Available, Electricity Connected, Other, Water Connected
Water: Well
Water Access Y/N: No
Zoning: RES
Room Sizes
Primary Bedroom: 13x13
Bedroom 2: 12x9
Bedroom 3: 12x9
Living Room: 12x19
Dining Room: 8x8
Kitchen: 8x11
Primary Bathroom: 10x10
Listed By / Shown By
Listed By
Agency Name: CB ISAAC REALTY
Agency Contact: 352-475-2199
Shown By
Agent Name: Ryan Pena
Agent Phone: (813) 219-9781
Agency Title: Florida Executive Realty

Estimate Your Payment
Estimated Payment
$ 858.64 per month $545.04 Principal & Interest $242.17 Property Tax $71.43 Homeowner's InsuranceChange Payment Information


Member Participants (and their affiliated licensees, if applicable) shall indicate on their websites that IDX information is provided exclusively for consumers’ personal non-commercial use, that it may not be used for any purpose other than to identify prospective properties consumers may be interested in purchasing, that the data is deemed reliable but is not guaranteed by MLS GRID, and that the use of the MLS GRID Data may be subject to an end user license agreement prescribed by the Member Participant’s applicable MLS if any and as amended from time to time. MLS GRID may, at its discretion, require use of other disclaimers as necessary to protect Member Participant, and/or their MLS from liability.
Based on information submitted to the MLS GRID. All data is obtained from various sources and may not have been verified by broker or MLS GRID. Supplied Open House Information is subject to change without notice. All information should be independently reviewed and verified for accuracy. Properties may or may not be listed by the office/agent presenting the information.
Privacy Policy / DMCA Notice / ADA Accessibility


This site is hosted, designed and copyright
© 1994 - 2026 by
Delta Media Group, Inc. -- Patent Pending --
453 Old Hawthorne Road | MLS# GC543922
This single family home located at 453 Old Hawthorne Road , Hawthorne, FL 32640 is currently listed for sale with an asking price of $244,900. This property was built in 2024 and has 3 bedrooms and 2 full baths with 1264 sq. ft. Old Hawthorne Road is located in the HAWTHORNE subdivision. Search HAWTHORNE real estate on rpena.floridaexecutiverealty.com today.