Ryan Pena
BEDS3
BATHS3 full
SQUARE FEET2,472
MLS#A4703932
STATUSActive
PROPERTY TYPEResidential - Single Family
SUBDIVISIONCENTRAL PARK
Property Description
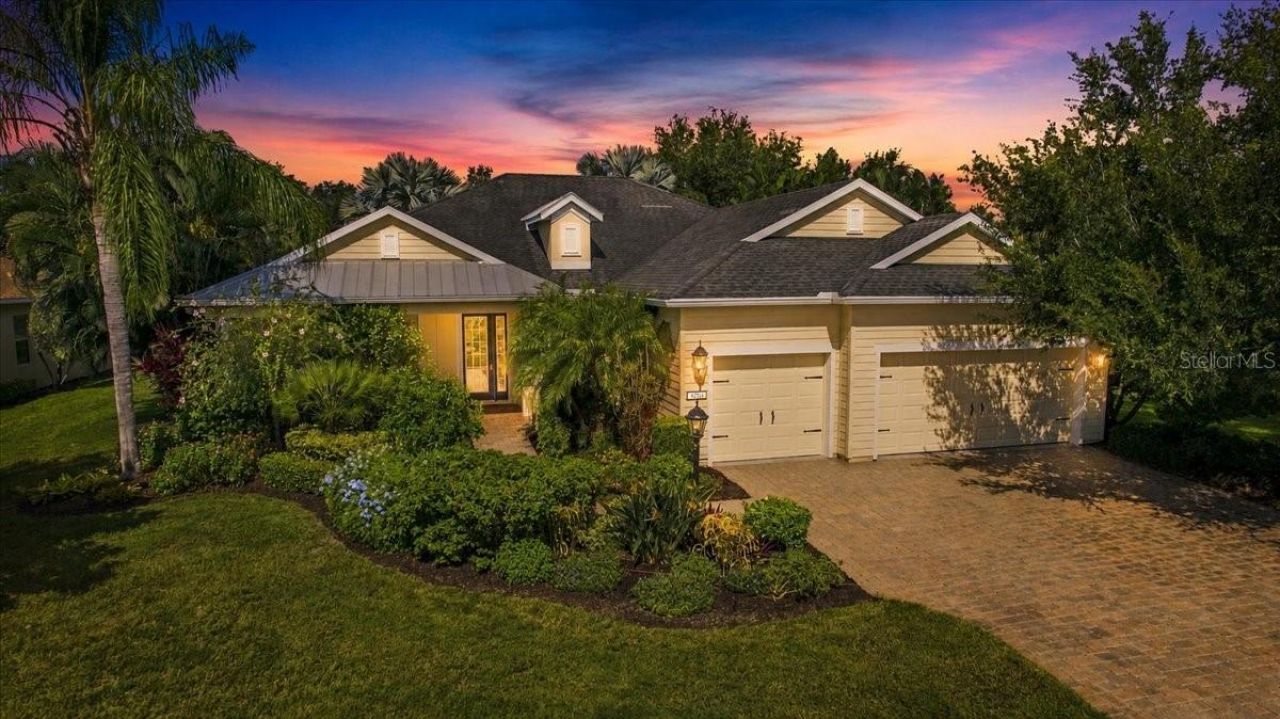
Absolutely stunning inside and out, this exceptional 3 bedroom, 3 bathroom, plus den in Central Park home of Lakewood Ranch delivers the perfect blend of refined coastal style, thoughtful upgrades, and spectacular outdoor living. From the meticulously manicured professional landscaping and welcoming front porch to the beautiful finishes found throughout, this home makes an unforgettable first impression. Inside, quality and attention to detail are evident at every turn. Crown molding, accented tray ceilings, designer fixtures, and architectural details create an elegant yet comfortable coastal ambiance. The gourmet kitchen features high-end cabinetry, premium appliances, and beautifully selected finishes. The spacious owner's suite offers wood flooring, plantation shutters, and a luxurious private bath designed to feel like your own retreat. Step outside to a beautifully paved lanai featuring an inviting outdoor bar, tropical heated spool, and tranquil views. A motorized awning provides welcome shade over the pool, allowing you to enjoy this spectacular outdoor oasis while staying comfortably out of the direct Florida sunshine. With its resort-style setting and multiple gathering spaces, this backyard is equally perfect for quiet evenings or memorable poolside celebrations. The home has also been thoughtfully enhanced with numerous 2026 upgrades, including a NEW HVAC system, NEW water heater, NEW pool heater, NEW dishwasher, and professional landscaping and a whole-home generator for added peace of mind. Let's not forget the A/C unit in the garage adding another desirable touch of comfort and functionality. Located in the sought-after Central Park community in Lakewood Ranch, residents enjoy a maintenance-included lifestyle along with an impressive array of amenities, including a community pool, 24-hour fitness center, 10-acre park, two dog parks, tennis courts, ball/soccer field, tot lot, splash park, covered pavilion, and meandering walking paths. This is more than a home; it is a beautifully appointed Florida retreat designed for enjoying the best of indoor-outdoor living. Move-in ready and truly one-of-a-kind, this rare gem deserves to be seen in person. Furniture is also available for purchase.
Property Features
Property Type: Residential - Single Family
Cooling: Central Air
Garage: 3 car attached
Heating: Central, Electric, Natural Gas
Home Style: Key West
Lot Size: 0.42 Acres
Roof Type: Metal, Shingle
Stories: 1.0
Taxes: $7,286
Year Built: 2012
Amenities
Ceiling Fans(s)
Coffered Ceiling(s)
Crown Molding
Eat-in Kitchen
High Ceilings
Kitchen/Family Room Combo
Open Floorplan
Primary Bedroom Main Floor
Solid Wood Cabinets
Stone Counters
Thermostat
Tray Ceiling(s)
Walk-In Closet(s)
Window Treatments
Hurricane Shutters
Feature Descriptions
Additional Rooms: Den/Library/Office
Appliances: Cooktop, Dishwasher, Disposal, Dryer, Ice Maker, Microwave, Refrigerator, Washer
Association Amenities: Fitness Center, Gated, Maintenance, Park, Playground, Pool, Recreation Facilities, Tennis Court(s)
Builder: Neal
Days on Site: 39
Directions: I-75 Exit 220 FL 64 East. Head East for 2 miles. Turn right on Lakewood Ranch Blvd. Continue for 1.2 miles. Turn left on Wild Fern Trl. Continue for 0.9 miles. Continue straight onto Great Park Blvd. You are now entering Central Park subdivision. Please u
Exterior: Stucco
Flood Zone Code: X
Flooring: Tile, Wood
Foundation: Block, Slab
HOA Fee: 1582.9/ Quarterly
HOA Y/N: Yes
Home Warranty Y/N: No
Listing Terms: Cash, Conventional, FHA, VA Loan
Lot: Conservation Area, In County, Landscaped, Oversized Lot, Sidewalk, Paved, Private
Lot Dimensions: 0.42
Model: Harmony
Other Equipment: Generator
Ownership: Fee Simple
Parking: Driveway, Garage Door Opener
Parking Notes: Driveway, Garage Door Opener
Patio/Porch: Covered, Enclosed, Front Porch, Rear Porch, Screened
Pets Allowed: Breed Restrictions, Yes
Pets Restrictions: Aggressive breeds not allowed.
Pool: Gunite, Heated, In Ground, Lighting, Salt Water, Screen Enclosure
Property Attached Y/N: No
Property Sub-Type: Single Family Residence
Security: Gated Community
Sewer: Public Sewer
Showing Instructions: Appointment Only, Combination Lock Box, Listing Agent Must Accompany, See Remarks, ShowingTime
Special Sale Provisions: None
Swimming Pool: Yes
Utilities: BB/HS Internet Available, Cable Available, Electricity Connected, Natural Gas Connected, Phone Available, Public, Sewer Connected, Sprinkler Recycled, Underground Utilities, Water Connected
Vegetation: Mature Landscaping, Trees/Landscaped
Water: Public
Water Access Y/N: No
Water View: Pond
Windows: Shutters
Zoning: PDMU
Room Sizes
Primary Bedroom: 14.5x18
Kitchen: 12x18
Living Room: 21x19
Local Schools
High School: Lakewood Ranch High
Middle School: Dr Mona Jain Middle
Elementary School: Gullett Elementary
Listed By / Shown By
Listed By
Agency Name: CHARLES RUTENBERG REALTY INC
Agency Contact: 866-580-6402
Shown By
Agent Name: Ryan Pena
Agent Phone: (813) 219-9781
Agency Title: Florida Executive Realty

Estimate Your Payment
Estimated Payment
$ 2,492.57 per month $1,666.95 Principal & Interest $607.17 Property Tax $218.46 Homeowner's InsuranceChange Payment Information


Member Participants (and their affiliated licensees, if applicable) shall indicate on their websites that IDX information is provided exclusively for consumers’ personal non-commercial use, that it may not be used for any purpose other than to identify prospective properties consumers may be interested in purchasing, that the data is deemed reliable but is not guaranteed by MLS GRID, and that the use of the MLS GRID Data may be subject to an end user license agreement prescribed by the Member Participant’s applicable MLS if any and as amended from time to time. MLS GRID may, at its discretion, require use of other disclaimers as necessary to protect Member Participant, and/or their MLS from liability.
Based on information submitted to the MLS GRID. All data is obtained from various sources and may not have been verified by broker or MLS GRID. Supplied Open House Information is subject to change without notice. All information should be independently reviewed and verified for accuracy. Properties may or may not be listed by the office/agent presenting the information.
Privacy Policy / DMCA Notice / ADA Accessibility


This site is hosted, designed and copyright
© 1994 - 2026 by
Delta Media Group, Inc. -- Patent Pending --
4704 Seneca Park Trail | MLS# A4703932
This single family home located at 4704 Seneca Park Trail, Bradenton, FL 34211 is currently listed for sale with an asking price of $749,000. This property was built in 2012 and has 3 bedrooms and 3 full baths with 2472 sq. ft. Seneca Park Trail is located in the CENTRAL PARK subdivision. Search CENTRAL PARK real estate on rpena.floridaexecutiverealty.com today.