Ryan Pena
BEDS2
BATHS2 full
SQUARE FEET1,240
MLS#TB8554357
STATUSActive
PROPERTY TYPEResidential - Single Family
SUBDIVISIONTETREAULT
Property Description
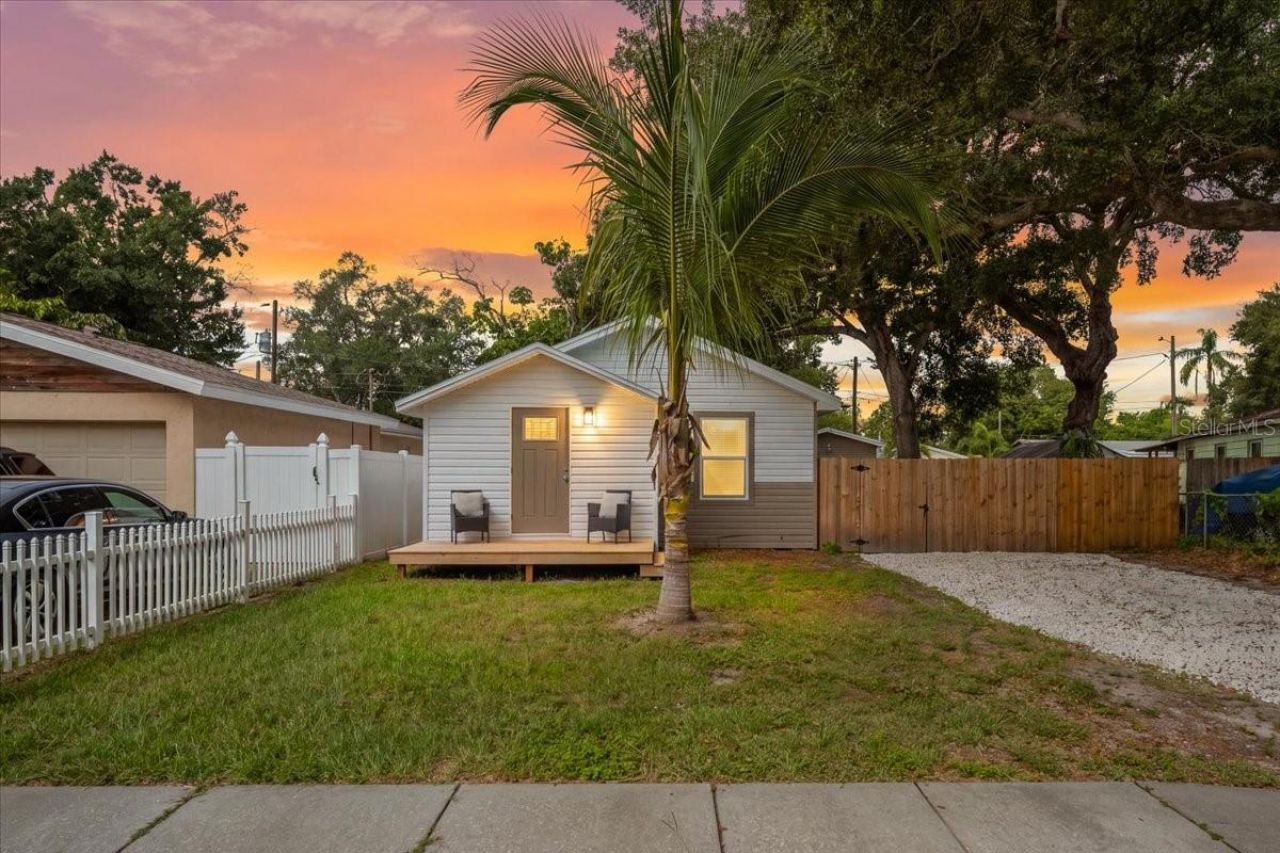
CUTE, COMPLETELY RENOVATED & READY FOR YOU! Welcome home to this adorable 2-bedroom, 2-bath St. Petersburg gem that is practically BRAND NEW! Renovated all the way down to the studs, this home has been completely transformed with brand-new finishes and updates throughout. Just unpack your bags and start enjoying your new home! BONUS SPACE! Out back, you'll find a detached accessory living space featuring an additional bedroom and bathroom-perfect for a guest suite, home office, creative studio, private retreat, or potentially an income-producing space, subject to applicable City requirements. Add a small kitchenette setup, such as a mini fridge and hot plate where permitted, and the possibilities really open up! And the location? Right in the heart of St. Pete! Enjoy convenient access to Downtown St. Petersburg, shopping, restaurants, entertainment, major roadways, and our beautiful Gulf beaches. Whether you're searching for your first home, downsizing, or simply want a beautifully renovated property with flexible bonus space and income potential, this St. Pete cutie checks all the boxes. New. Cute. Centrally located. Extra space. Endless possibilities. Come see it before it's gone!
Property Features
Property Type: Residential - Single Family
Cooling: Central Air, Mini-Split Unit(s)
Fenced: Yes
Heating: Central, Electric, Other, Ductless
Lot Size: 0.15 Acres
Roof Type: Shingle
Stories: 1.0
Taxes: $295
Year Built: 1950
Amenities
Ceiling Fans(s)
Other
Primary Bedroom Main Floor
Solid Wood Cabinets
Split Bedroom
Stone Counters
Thermostat
Walk-In Closet(s)
Other
Feature Descriptions
Additional Rooms: Bonus Room
Appliances: Dishwasher, Electric Water Heater, Microwave, Range, Refrigerator
Directions: Head S on US19 to 54th Ave N and turn left. Turn Right onto Haines Rd, follow the bend to 50th Ave, make a right onto Haines Rd N then right onto 22nd St. House will be on your right.
Exterior: Vinyl Siding, Frame
Fencing: Wood
Flood Zone Code: X
Flooring: Luxury Vinyl
Foundation: Crawlspace
Home Warranty Y/N: No
Listing Terms: Cash, Conventional, FHA, VA Loan
Lot: City Limits
Lot Dimensions: 0.15
Other Structures: Greenhouse
Ownership: Fee Simple
Patio/Porch: Deck, Front Porch, Rear Porch
Property Attached Y/N: No
Property Sub-Type: Single Family Residence
Sewer: Public Sewer
Showing Instructions: Supra Lock Box, Lock Box Electronic, See Remarks, ShowingTime
Special Sale Provisions: None
Utilities: Electricity Connected, Public, Sewer Connected, Water Connected
Water: Public
Water Access Y/N: No
Listed By / Shown By
Listed By
Agency Name: CHARLES RUTENBERG REALTY INC
Agency Contact: 866-580-6402
Shown By
Agent Name: Ryan Pena
Agent Phone: (813) 219-9781
Agency Title: Florida Executive Realty

Estimate Your Payment
Estimated Payment
$ 1,182.26 per month $1,023.54 Principal & Interest $24.58 Property Tax $134.14 Homeowner's InsuranceChange Payment Information


Member Participants (and their affiliated licensees, if applicable) shall indicate on their websites that IDX information is provided exclusively for consumers’ personal non-commercial use, that it may not be used for any purpose other than to identify prospective properties consumers may be interested in purchasing, that the data is deemed reliable but is not guaranteed by MLS GRID, and that the use of the MLS GRID Data may be subject to an end user license agreement prescribed by the Member Participant’s applicable MLS if any and as amended from time to time. MLS GRID may, at its discretion, require use of other disclaimers as necessary to protect Member Participant, and/or their MLS from liability.
Based on information submitted to the MLS GRID. All data is obtained from various sources and may not have been verified by broker or MLS GRID. Supplied Open House Information is subject to change without notice. All information should be independently reviewed and verified for accuracy. Properties may or may not be listed by the office/agent presenting the information.
Privacy Policy / DMCA Notice / ADA Accessibility


This site is hosted, designed and copyright
© 1994 - 2026 by
Delta Media Group, Inc. -- Patent Pending --
4800 22nd Street N | MLS# TB8554357
This single family home located at 4800 22nd Street N, Saint Petersburg, FL 33714 is currently listed for sale with an asking price of $459,900. This property was built in 1950 and has 2 bedrooms and 2 full baths with 1240 sq. ft. 22nd Street N is located in the TETREAULT subdivision. Search TETREAULT real estate on rpena.floridaexecutiverealty.com today.