Ryan Pena
BEDS3
BATHS2 full
SQUARE FEET2,148
MLS#A4705112
STATUSPending
PROPERTY TYPEResidential - Single Family
SUBDIVISIONCENTRAL PARK
Property Description
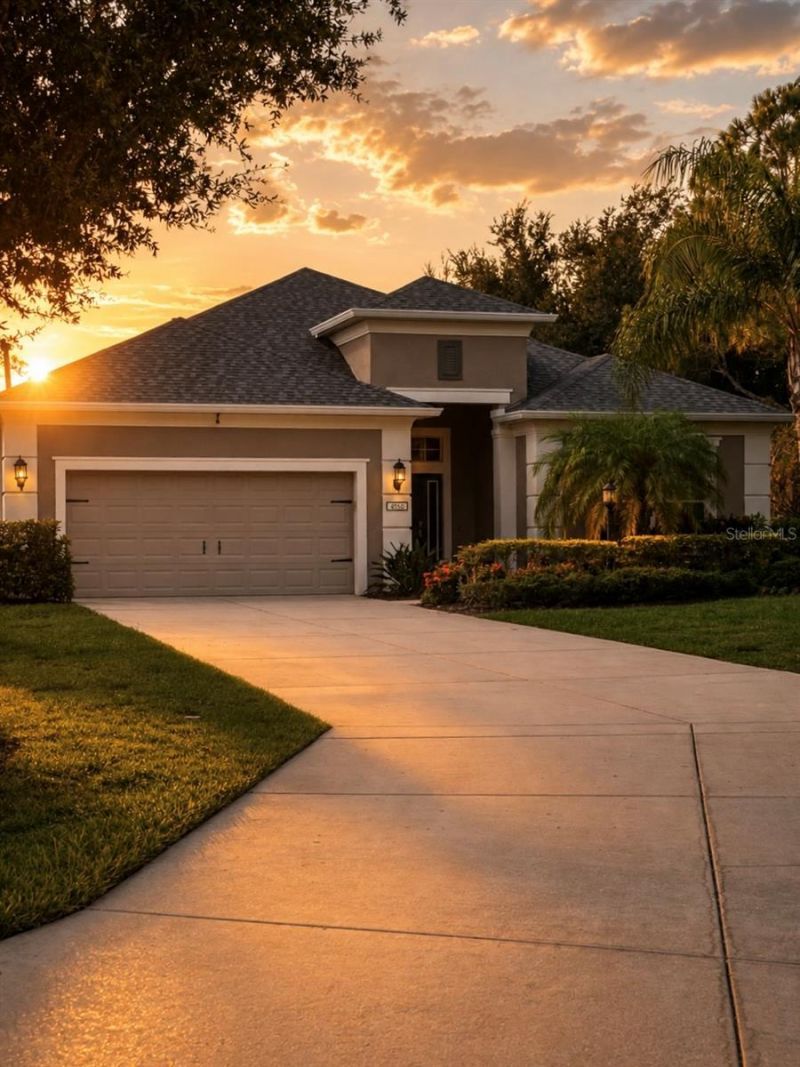
New roof in 2025 on this 3 bedroom, 2 bath home with a dedicated office and 2,148 square feet in gated Central Park at Lakewood Ranch. Cul-de-sac lot with an extra long driveway and a 2 car garage, so daily parking is simple and guests are not stacked in the street.The backyard is the reason to come see it. Oversized covered lanai, a pool with a tanning ledge, and a large waterfall feature tucked in so privately you forget you are right in the middle of Lakewood Ranch. Photos do not do this one justice. You have to stand out there.Central Park was built around the kids. Fenced splash park, adventure playground, and big fields for baseball, soccer, and football. Covered pavilion with grills for birthday parties. Tennis courts, two dog parks, a community pool, and trails through the neighborhood. Gullett Elementary and Lakewood Ranch High are just outside the gates.You get the central location people want. Lakewood Ranch Blvd, Main Street, UTC, I-75, and an easy shot to the beaches. Then you open the sliders and it gets quiet. Neighbors are not part of the pool view. Morning coffee, late swim, kids on the tanning ledge, waterfall running in the background.Come walk the lanai first. That is the part you will remember.
Property Features
Property Type: Residential - Single Family
Cooling: Central Air
Garage: 2 car attached
Heating: Heat Pump
Lot Size: 0.29 Acres
Roof Type: Shingle
Stories: 1.0
Taxes: $7,208
Year Built: 2012
Amenities
Crown Molding
Eat-in Kitchen
Open Floorplan
Primary Bedroom Main Floor
Solid Wood Cabinets
Stone Counters
Tray Ceiling(s)
Walk-In Closet(s)
Hurricane Shutters
Feature Descriptions
Appliances: Dishwasher, Disposal, Microwave, Range
Association Amenities: Gated, Park, Playground, Pool, Recreation Facilities, Tennis Court(s)
Builder: Neal
Community Features: Community Mailbox, Deed Restrictions, Dog Park, Gated Community - No Guard, Golf Carts OK, Irrigation-Reclaimed Water, Park, Playground, Tennis Court(s)
Days on Site: 18
Directions: At the Central Park gate, enter and continue on Central Park BlvdTurn left onto Gramercy Park AveTurn right onto Boston Common GlenContinue to the end of the cul-de-sac â?? 4804 is on the left.
Exterior: Block, Stucco
Flood Zone Code: X
Flooring: Luxury Vinyl, Tile
Foundation: Slab
HOA Fee: 778/ Quarterly
HOA Y/N: Yes
Home Warranty Y/N: No
Lot Dimensions: 0.29
Model: Endless Summer II
Other Equipment: Irrigation Equipment
Ownership: Fee Simple
Pets Allowed: Yes
Pool: Heated, In Ground, Salt Water
Property Attached Y/N: No
Property Sub-Type: Single Family Residence
Sewer: Public Sewer
Showing Instructions: Supra Lock Box
Special Sale Provisions: None
Swimming Pool: Yes
Utilities: Electricity Connected, Natural Gas Connected
Water: Public
Water Access Y/N: No
Zoning: PDMU
Room Sizes
Dining Room: 12x10
Living Room: 17x18
Kitchen: 22x11
Office: 11x15.5
Primary Bedroom: 13x17.7
Bedroom 2: 13.2x11.5
Bedroom 3: 13.2x11
Listed By / Shown By
Listed By
Agency Name: COMPASS FLORIDA LLC
Agency Contact: 941-279-3630
Shown By
Agent Name: Ryan Pena
Agent Phone: (813) 219-9781
Agency Title: Florida Executive Realty

Estimate Your Payment
Estimated Payment
$ 2,161.10 per month $1,379.63 Principal & Interest $600.67 Property Tax $180.80 Homeowner's InsuranceChange Payment Information


Member Participants (and their affiliated licensees, if applicable) shall indicate on their websites that IDX information is provided exclusively for consumers’ personal non-commercial use, that it may not be used for any purpose other than to identify prospective properties consumers may be interested in purchasing, that the data is deemed reliable but is not guaranteed by MLS GRID, and that the use of the MLS GRID Data may be subject to an end user license agreement prescribed by the Member Participant’s applicable MLS if any and as amended from time to time. MLS GRID may, at its discretion, require use of other disclaimers as necessary to protect Member Participant, and/or their MLS from liability.
Based on information submitted to the MLS GRID. All data is obtained from various sources and may not have been verified by broker or MLS GRID. Supplied Open House Information is subject to change without notice. All information should be independently reviewed and verified for accuracy. Properties may or may not be listed by the office/agent presenting the information.
Privacy Policy / DMCA Notice / ADA Accessibility


This site is hosted, designed and copyright
© 1994 - 2026 by
Delta Media Group, Inc. -- Patent Pending --
4804 Boston Common Glen | MLS# A4705112
This single family home located at 4804 Boston Common Glen, Bradenton, FL 34211 is currently listed for sale with an asking price of $619,900. This property was built in 2012 and has 3 bedrooms and 2 full baths with 2148 sq. ft. Boston Common Glen is located in the CENTRAL PARK subdivision. Search CENTRAL PARK real estate on rpena.floridaexecutiverealty.com today.