Ryan Pena
BEDS1
BATHS1 full
SQUARE FEET700
MLS#W7889990
STATUSActive
PROPERTY TYPEResidential - Condominium
SUBDIVISIONCOVE SPGS CONDO
Property Description
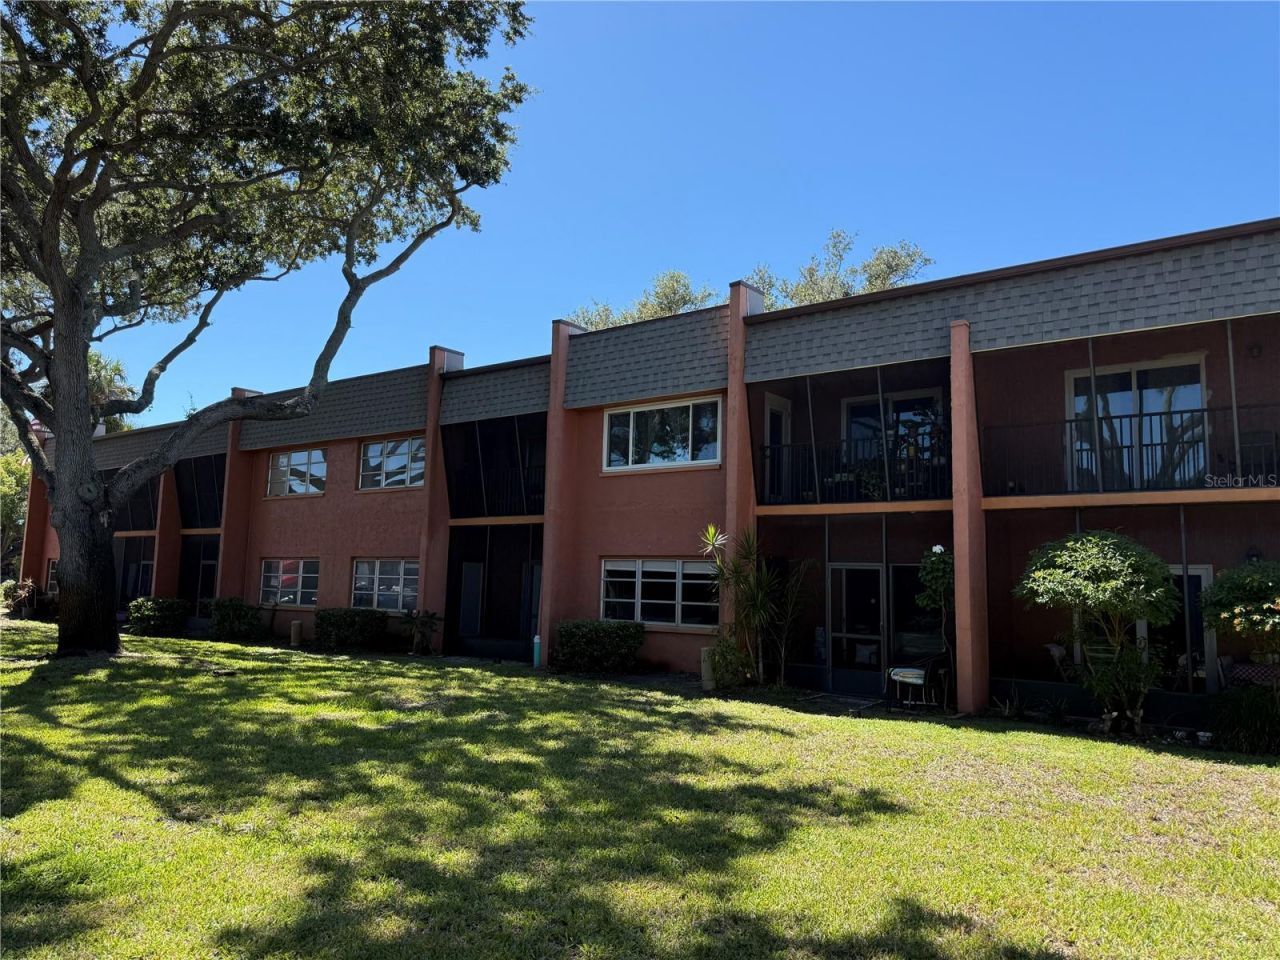
Move right into this beautifully renovated and spacious 1-bedroom, 1-bathroom second-floor condo in Cove Springs, a unique waterfront community nestled at the end of a spring-fed canal. Nearly every major component has been thoughtfully updated, including the beautifully remodeled kitchen featuring granite countertops, stainless steel appliances, and wood cabinetry; a renovated bathroom; and all-new hurricane-rated windows. The spacious bedroom offers a walk-in closet, while the bright living area opens to a screened balcony overlooking mature trees, creating a peaceful and private setting to enjoy the Florida lifestyle. Cove Springs offers an array of amenities, including a screened community pool, kayak and canoe launch and storage with Gulf access, a gazebo picnic area, and a fishing pier. Conveniently located near the Pinellas Trail, Dunedin Causeway, Honeymoon Island, Sunset Beach, Wall Springs Park, Fred Howard Park, and the renowned Tarpon Springs Sponge Docks. Innisbrook Golf Resort is also just minutes away. For added convenience, public transportation is available directly across the street. This exceptional condo offers a wonderful combination of comfort, updates, waterfront amenities, and an ideal location for enjoying all that the Florida Gulf Coast.
Property Features
Property Type: Residential - Condominium
Cooling: Central Air
Heating: Central, Electric
Lot Size: 5.29 Acres
Roof Type: Membrane
Stories: 1.0
Taxes: $580
Year Built: 1974
Amenities
Ceiling Fans(s)
Lighting
Outdoor Kitchen
Sidewalk
Storage
Feature Descriptions
Appliances: Dishwasher, Disposal, Dryer, Electric Water Heater, Microwave, Range, Refrigerator, Washer
Association Amenities: Clubhouse, Laundry, Maintenance, Pool, Recreation Facilities, Shuffleboard Court
Community Features: Association Recreation - Owned, Buyer Approval Required, Clubhouse, Deed Restrictions, Park, Pool, Sidewalks
Condo Fee: $428/ Monthly
Days on Site: 1
Directions: From Klosterman and Alt 19, proceed south on alt 19, then make a right into Cove Springs Condominiums and proceed to the visitor parking area in front.
Exterior: Block, Stucco
Flood Zone Code: AE
Flooring: Carpet, Ceramic Tile
Foundation: Slab
HOA Y/N: Yes
Home Warranty Y/N: No
Listing Terms: Cash, Conventional, FHA
Lot Dimensions: 5.29
Number of Pets: 1
Other Equipment: Irrigation Equipment
Ownership: Condominium
Patio/Porch: Rear Porch, Screened
Pets Allowed: Breed Restrictions, Number Limit, Size Limit, Yes
Pets Restrictions: Please verify with association
Pets Size: Small (16-35 Lbs.)
Pool: In Ground, Tile
Property Attached Y/N: No
Property Sub-Type: Condominium
Sewer: Public Sewer
Showing Instructions: Supra Lock Box,24 Hour Notice, Lock Box Electronic, See Remarks, ShowingTime
Special Sale Provisions: None
Special View Info: Water
Utilities: Cable Available, Electricity Connected, Sewer Connected
Vegetation: Mature Landscaping, Oak Trees
Water: Public
Water Access: Canal - Saltwater
Water Access Y/N: Yes
Waterfront Features: Fishing Pier
Water View: Lake
Room Sizes
Living Room: 13x15
Primary Bedroom: 12x13
Kitchen: 10x10
Local Schools
High School: Tarpon Springs High-PN
Middle School: Tarpon Springs Middle-PN
Elementary School: Tarpon Springs Elementary-PN
Listed By / Shown By
Listed By
Agency Name: SANDPEAK REALTY
Agency Contact: 727-232-2192
Shown By
Agent Name: Ryan Pena
Agent Phone: (813) 219-9781
Agency Title: Florida Executive Realty

Estimate Your Payment
Estimated Payment
$ 332.78 per month $251.49 Principal & Interest $48.33 Property Tax $32.96 Homeowner's InsuranceChange Payment Information


Member Participants (and their affiliated licensees, if applicable) shall indicate on their websites that IDX information is provided exclusively for consumers’ personal non-commercial use, that it may not be used for any purpose other than to identify prospective properties consumers may be interested in purchasing, that the data is deemed reliable but is not guaranteed by MLS GRID, and that the use of the MLS GRID Data may be subject to an end user license agreement prescribed by the Member Participant’s applicable MLS if any and as amended from time to time. MLS GRID may, at its discretion, require use of other disclaimers as necessary to protect Member Participant, and/or their MLS from liability.
Based on information submitted to the MLS GRID. All data is obtained from various sources and may not have been verified by broker or MLS GRID. Supplied Open House Information is subject to change without notice. All information should be independently reviewed and verified for accuracy. Properties may or may not be listed by the office/agent presenting the information.
Privacy Policy / DMCA Notice / ADA Accessibility


This site is hosted, designed and copyright
© 1994 - 2026 by
Delta Media Group, Inc. -- Patent Pending --
4805 Alt 19, Unit 422 | MLS# W7889990
This condo located at 4805 Alt 19, Unit 422, Palm Harbor, FL 34683 is currently listed for sale with an asking price of $113,000. This property was built in 1974 and has 1 bedrooms and 1 full baths with 700 sq. ft. Alt 19, Unit 422 is located in the COVE SPGS CONDO subdivision. Search COVE SPGS CONDO real estate on rpena.floridaexecutiverealty.com today.