Ryan Pena
BEDS3
BATHS2 full
SQUARE FEET1,143
MLS#A4705926
STATUSActive
PROPERTY TYPEResidential - Single Family
SUBDIVISIONDE SOTO LAKES
Property Description
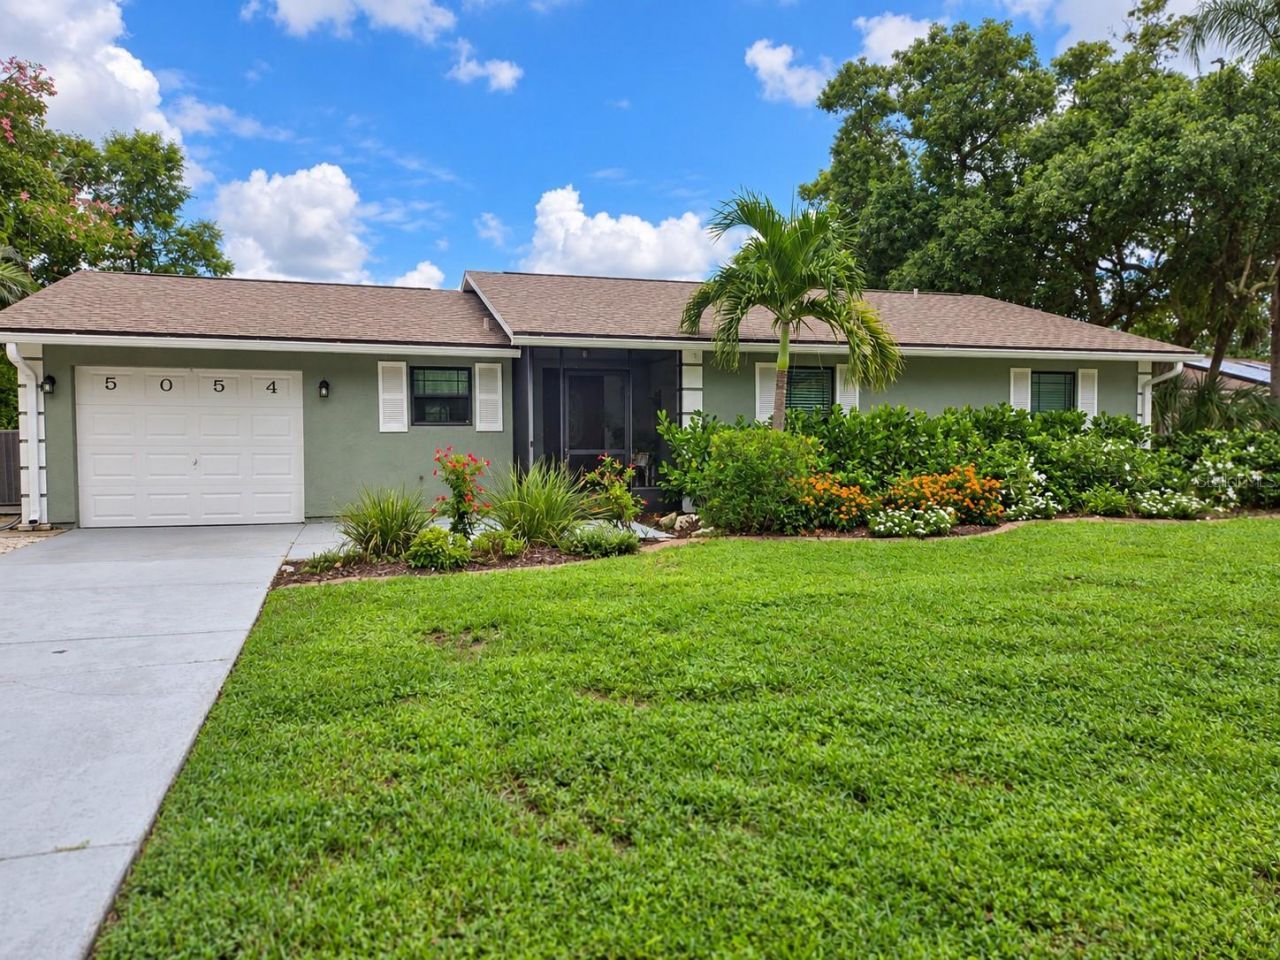
DeSoto Lakes is a charming, established residential neighborhood with no deed restrictions and no community fees. Rarely does a home like this come on the market in desirable DeSoto Lakes. Meticulously maintained and set on a lot of more than a quarter acre, this 3-bedroom, 2-bath home offers a great opportunity for a family home. The updated kitchen has newer appliances, granite countertops and plenty of cabinet space. The spacious dining room flows into the cozy living room, complete with a cozy wood-burning fireplace. The extended large lanai has a covered roof section and large patio deck that surrounds the generous sized swimming pool. It's perfect for entertaining and for family to enjoy all year long. The expansive backyard offers a view of beautiful landscaping, trees and foliage making it a serene relaxing escape. The new gazebo, surrounded by nature, offers a peaceful place to start your day enjoying your morning coffee, or relaxing after a long day with an evening nightcap while enjoying wildlife and nature. Adding to this wonderful home is a newer air conditioner(2020) complete with new UV bulbs and cleaned vents. New water heater (2024), and a new pool pump(2026) that ensures years of stress-free maintenance of the swimming pool. The pool deck has new recoated patio pavers and a new resealed rear patio roof. New electrical breaker box(2025), new stove(2025), dishwasher (2025), Kitchen Cabinets with granite countertops. New dryer(2025), new washer/dryer connections (2026). The garage door motor was replaced(2024) and the garage floor was refurbished in 2025. The backyard has new fencing for privacy and perfect for your fur babies, The roof and all new hurricane windows were installed in 2019 ensuring you are ready for all Florida weather. The exterior was painted in 2021 and the home also has fresh interior paint. Newly replaced electrical outlets, a resealed patio roof, and a new chimney cap and a cleaned, inspected fireplace, adds to enjoyment of the cozy fireplace. DeSoto Lakes is a great location with nearby attractions including University Town Center Mall for shopping and dining, as well as Sarasota's renowned cultural scene with museums, galleries and theatres just a short drive away. Parks and recreation abound in the vicinity with Benderson Park and Conservatory Park serving as a highlight for walking trails, and water access. With SRQ airport close by and a short ride to downtown Sarasota, St Armand's Circle and Lido Beach, you're in the perfect location. Come, take a look at this beautiful home. You will fall in love and not want to leave!
Property Features
Property Type: Residential - Single Family
Cooling: Central Air
Fenced: Yes
Garage: 1 car attached
Heating: Central
Lot Size: 0.29 Acres
Roof Type: Shingle
Stories: 1.0
Taxes: $2,084
Year Built: 1981
Amenities
Ceiling Fans(s)
Garden
Feature Descriptions
Appliances: Dishwasher, Disposal, Microwave, Range, Refrigerator
Directions: Desoto Rd to South on San Jose/ Property on right
Exterior: Stucco
Fencing: Fenced
Fireplace: Family Room, Living Room, Stone, Wood Burning
Fireplace Y/N: Yes
Flood Zone Code: AE*
Flooring: Luxury Vinyl
Foundation: Slab
Home Warranty Y/N: No
Listing Terms: Cash, Conventional, FHA, VA Loan
Lot Dimensions: 0.29
Other Structures: Gazebo
Ownership: Fee Simple
Pool: Deck, In Ground
Property Attached Y/N: No
Property Sub-Type: Single Family Residence
Sewer: Public Sewer
Showing Instructions: Lock Box Electronic-CBS Code Required
Special Sale Provisions: None
Swimming Pool: Yes
Utilities: Electricity Connected
Water: Public
Water Access Y/N: No
Zoning: RSF3
Room Sizes
Primary Bedroom: 14x11
Bathroom 2: 12x11
Bathroom 3: 11x11
Dining Room: 11x9
Kitchen: 12x9
Living Room: 16x13
Balcony/Porch/Lanai: 21x10
Local Schools
High School: Booker High
Middle School: Booker Middle
Elementary School: Emma E. Booker Elementary
Listed By / Shown By
Listed By
Agency Name: MEDWAY REALTY
Agency Contact: 941-375-2456
Shown By
Agent Name: Ryan Pena
Agent Phone: (813) 219-9781
Agency Title: Florida Executive Realty

Estimate Your Payment
Estimated Payment
$ 1,268.66 per month $968.12 Principal & Interest $173.67 Property Tax $126.88 Homeowner's InsuranceChange Payment Information


Member Participants (and their affiliated licensees, if applicable) shall indicate on their websites that IDX information is provided exclusively for consumers’ personal non-commercial use, that it may not be used for any purpose other than to identify prospective properties consumers may be interested in purchasing, that the data is deemed reliable but is not guaranteed by MLS GRID, and that the use of the MLS GRID Data may be subject to an end user license agreement prescribed by the Member Participant’s applicable MLS if any and as amended from time to time. MLS GRID may, at its discretion, require use of other disclaimers as necessary to protect Member Participant, and/or their MLS from liability.
Based on information submitted to the MLS GRID. All data is obtained from various sources and may not have been verified by broker or MLS GRID. Supplied Open House Information is subject to change without notice. All information should be independently reviewed and verified for accuracy. Properties may or may not be listed by the office/agent presenting the information.
Privacy Policy / DMCA Notice / ADA Accessibility


This site is hosted, designed and copyright
© 1994 - 2026 by
Delta Media Group, Inc. -- Patent Pending --
5054 San Jose Drive | MLS# A4705926
This single family home located at 5054 San Jose Drive , Sarasota, FL 34235 is currently listed for sale with an asking price of $435,000. This property was built in 1981 and has 3 bedrooms and 2 full baths with 1143 sq. ft. San Jose Drive is located in the DE SOTO LAKES subdivision. Search DE SOTO LAKES real estate on rpena.floridaexecutiverealty.com today.