Ryan Pena
BEDS2
BATHS2 full
SQUARE FEET1,871
MLS#O6432747
STATUSActive
PROPERTY TYPEResidential - Single Family
SUBDIVISIONROSEDALE HIGHLANDS
Property Description
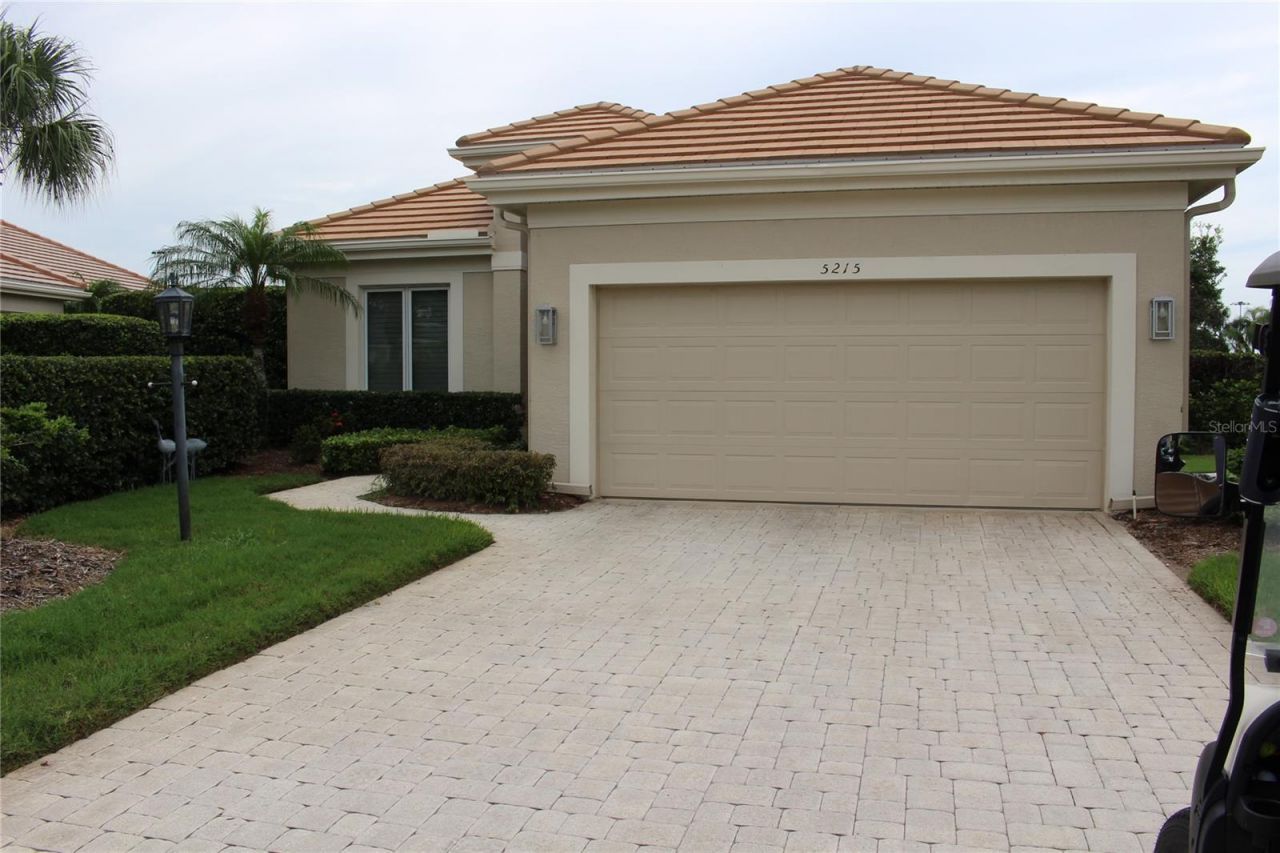
This the BEST DEAL at the desirable community of Rosedale. Rosedale is located next to Lakewood Ranch without having to travel to far. This two bedroom home has a den that would make a great office/bedroom for guests. It's well maintained and has only one owner. This is a testament to the comfort and beauty of Rosedale. It has all the amenities of a country club if you so desire to join.This is a move in ready Home. Fully furnished (optional with the opportunity to purchase your own furniture purchases on your own timetable. Rosedale is ideally located near Lakewood Ranch without the hassle of commuting off of I-75 or other main thoroughfares. Near to SRQ(airport), UTC (major shopping area) close to Sarasota, St Pete, Tampa and Venice. Agent lives in the community. This is a home without mandatory country Club membership. Rosedale Country Club is however an unbelievable golf course with amenities that make this community a secret find.
Property Features
Property Type: Residential - Single Family
Cooling: Central Air
Garage: 2 car attached
Heating: Electric, Heat Pump
Lot Size: 0.21 Acres
Roof Type: Concrete
Stories: 1.0
Taxes: $6,496
Year Built: 2005
Amenities
Ceiling Fans(s)
Eat-in Kitchen
Living Room/Dining Room Combo
Open Floorplan
Solid Surface Counters
Solid Wood Cabinets
Split Bedroom
Thermostat
Garden
Outdoor Grill
Private Entrance
Private Mailbox
Rain Gutters
Feature Descriptions
Appliances: Dishwasher, Disposal, Dryer, Ice Maker, Microwave, Range, Refrigerator, Washer, Water Softener
Association Amenities: Cable TV, Gated
Community Features: Clubhouse, Fitness Center, Gated Community - Guard, Golf Carts OK, Golf
Condo Fee: $600/ Quarterly
Days on Site: 53
Directions: Take I-75 to SR 70 east, one mile on the left, give your name at the gate.
Exterior: Concrete
Flood Zone Code: X
Flooring: Carpet, Ceramic Tile
Foundation: Slab
HOA Fee: 2200/ Annually
HOA Y/N: Yes
Home Warranty Y/N: No
Listing Terms: Cash, Conventional, FHA
Lot Dimensions: 0.21
Number of Pets: 2
Other Equipment: Irrigation Equipment, Private Entrance
Ownership: Fee Simple
Pets Allowed: Cats OK, Dogs OK, Number Limit
Property Attached Y/N: No
Property Sub-Type: Single Family Residence
Sewer: Public Sewer
Showing Instructions: Sentri Lock Box,24 Hour Notice, Appointment Only, Call Listing Agent, Listing Agent Must Accompany, Lock Box Coded
Special Sale Provisions: None
Utilities: Cable Connected, Electricity Connected, Sewer Connected, Sprinkler Recycled, Water Connected
Water: Canal/Lake For Irrigation, Public
Water Access Y/N: No
Zoning: PDR/WP
Local Schools
High School: Lakewood Ranch High
Middle School: Dr Mona Jain Middle
Elementary School: Braden River Elementary
Listed By / Shown By
Listed By
Agency Name: SIGNATURE INTERNATIONAL REAL E
Agency Contact: 561-404-7263
Shown By
Agent Name: Ryan Pena
Agent Phone: (813) 219-9781
Agency Title: Florida Executive Realty

Estimate Your Payment
Estimated Payment
$ 1,674.09 per month $1,001.50 Principal & Interest $541.33 Property Tax $131.25 Homeowner's InsuranceChange Payment Information


Member Participants (and their affiliated licensees, if applicable) shall indicate on their websites that IDX information is provided exclusively for consumers’ personal non-commercial use, that it may not be used for any purpose other than to identify prospective properties consumers may be interested in purchasing, that the data is deemed reliable but is not guaranteed by MLS GRID, and that the use of the MLS GRID Data may be subject to an end user license agreement prescribed by the Member Participant’s applicable MLS if any and as amended from time to time. MLS GRID may, at its discretion, require use of other disclaimers as necessary to protect Member Participant, and/or their MLS from liability.
Based on information submitted to the MLS GRID. All data is obtained from various sources and may not have been verified by broker or MLS GRID. Supplied Open House Information is subject to change without notice. All information should be independently reviewed and verified for accuracy. Properties may or may not be listed by the office/agent presenting the information.
Privacy Policy / DMCA Notice / ADA Accessibility


This site is hosted, designed and copyright
© 1994 - 2026 by
Delta Media Group, Inc. -- Patent Pending --
5215 97th Street E | MLS# O6432747
This single family home located at 5215 97th Street E, Bradenton, FL 34211 is currently listed for sale with an asking price of $450,000. This property was built in 2005 and has 2 bedrooms and 2 full baths with 1871 sq. ft. 97th Street E is located in the ROSEDALE HIGHLANDS subdivision. Search ROSEDALE HIGHLANDS real estate on rpena.floridaexecutiverealty.com today.