Ryan Pena
BEDS3
BATHS2 full
SQUARE FEET2,061
MLS#A4708038
STATUSActive
PROPERTY TYPEResidential - Single Family
SUBDIVISIONCARLYLE AT VILLAGES OF PALM-AIRE
Property Description
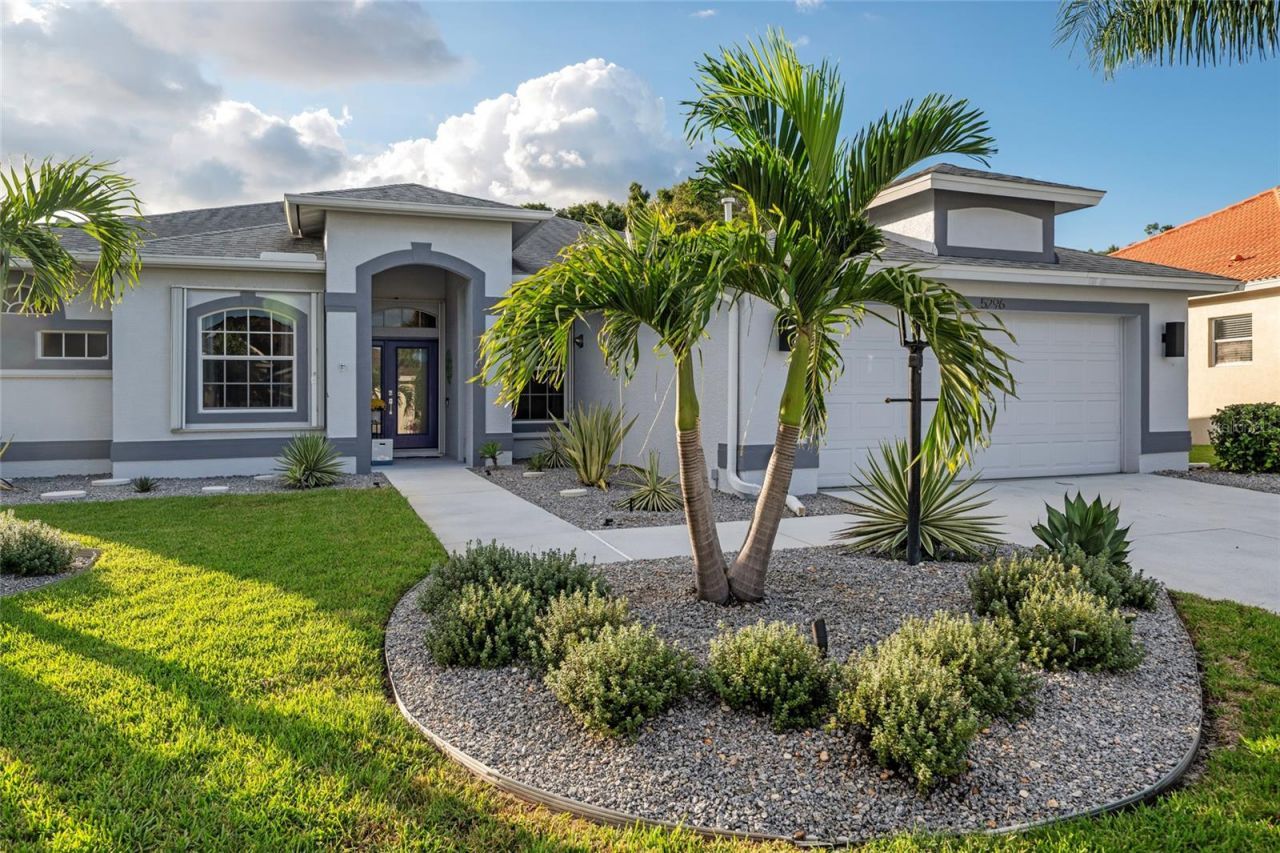
LOCATION, LOCATION, LOCATION! This completely transformed home is a true standout with exceptional attention to detail, and move-in-ready residence is set on a premium preserve homesite in Carlyle at Palm Aire. Every improvement was carefully selected with quality in mind, and the attention to detail is evident throughout. Step into the expansive great room, where high double-tray ceilings with crown molding create an impressive sense of space, while multiple sliding doors open to the pool and lush, private preserve setting. The adjacent gourmet kitchen, beautifully redesigned by Main Street Kitchen, features custom modern cabinetry, two pull-out pantries, Caesarstone Pure White countertops, Porcelanosa backsplash, Bosch ventilation hood, glass cooktop, wall convection oven and microwave, newer GE Café refrigerator, Fisher & Paykel dishwasher, and a deep stainless-steel sink with reverse-osmosis system. A formal dining room with a stylish chandelier and a separate breakfast room with direct access to the lanai provide plenty of options for dining and entertaining. Additional interior details include 18-inch diagonal tile flooring throughout the home, newer 5.5-inch baseboards and a desirable split-bedroom floor plan. The primary suite offers two custom-designed closets, access to lanai and a light filled bath featuring Porcelanosa tile, custom Main Street Kitchen cabinetry, Rubix alcove tub, zero-entry walk-in shower and TOTO Washlet. The guest bath has also been beautifully renovated from floor to ceiling. A flexible den provides an ideal home office with the potential to be converted into a fourth bedroom. Outdoors, the private preserve backdrop creates an beautiful Oasis for relaxing and entertaining. The expansive custom 21' x 36' screened lanai features flagstone pavers, multiple sitting areas, a covered area for dining and a retractable electric awning. The custom PebbleT-ec pool is enhanced by a unique BADU swim jet and resistance-swimming system, ideal for swimming, exercise and aquatic therapy, plus a Pentair remote-control system. Quality extends well beyond the finishes, an engineering report provides documentation of the home's reinforced-steel placement, foundation, walls and tie beam, permanent truss bracing, roof framing and sheathing, and window and door attachments. Additional improvements include a 2018 roof, 2024 Carrier 4-ton HVAC, whole-house Generac GENERATOR, accordion storm shutters, tankless water heater, solar window film, customized laundry room, updated landscaping and gutters, plus a garage with built-in storage cabinetry. Carlyle residents enjoy a community pool, tennis/pickleball court, basketball and playground, along with low HOA fees and NO CDD FEES. Fences are permitted. Golfers will appreciate Palm Aire Country Club, less than two miles away and accessible by golf cart, with optional membership offering two 18-hole golf courses, fitness center and additional club amenities. University Park Country Club and The Meadows are also nearby. The location is hard to beat! Centrally located just minutes from I-75, UTC shopping, dining and entertainment, SRQ Airport, Main Street Sarasota. Homes with this level of quality, privacy and thoughtful improvements are hard to duplicate, come see what makes this one truly stand apart.
Property Features
Property Type: Residential - Single Family
Cooling: Central Air
Garage: 2 car attached
Heating: Electric, Heat Pump
Home Style: Contemporary
Lot Size: 0.21 Acres
Roof Type: Shingle
Stories: 1.0
Taxes: $3,381
Year Built: 2003
Amenities
Ceiling Fans(s)
Crown Molding
Eat-in Kitchen
High Ceilings
Kitchen/Family Room Combo
Open Floorplan
Primary Bedroom Main Floor
Solid Surface Counters
Split Bedroom
Tray Ceiling(s)
Window Treatments
Hurricane Shutters
Lighting
Rain Gutters
Feature Descriptions
Additional Rooms: Den/Library/Office
Appliances: Convection Oven, Cooktop, Dishwasher, Disposal, Dryer, Exhaust Fan, Gas Water Heater, Kitchen Reverse Osmosis System, Microwave, Refrigerator, Tankless Water Heater, Washer
Association Amenities: Pickleball Court(s), Pool, Tennis Court(s)
Community Features: Association Recreation - Owned, Deed Restrictions, Playground, Pool, Sidewalks
Directions: From University Parkway, turn North on Whitfield Avenue. Turn Right on Carlyle Lane. Turn Left onto Creekside Trail. Home will be on your left.
Exterior: Block
Flood Zone Code: x
Flooring: Tile
Foundation: Slab
Garage Dimensions: 20X24
HOA Fee: 980/ Annually
HOA Y/N: Yes
Home Warranty Y/N: No
Listing Terms: Cash
Lot: Greenbelt, Sidewalk
Lot Dimensions: 0.21
Other Equipment: Irrigation Equipment
Ownership: Fee Simple
Parking: Driveway
Parking Notes: Driveway
Patio/Porch: Screened
Pets Allowed: Yes
Pets Restrictions: Household Pets Only and leash law applies
Pool: Heated, In Ground, Lighting, Other, Screen Enclosure
Property Attached Y/N: No
Property Sub-Type: Single Family Residence
Security: Security System, Security System Owned, Smoke Detector(s)
Sewer: Public Sewer
Showing Instructions: Appointment Only, Call Listing Agent, Listing Agent Must Accompany
Spa: Swim Spa
Special Sale Provisions: None
Swimming Pool: Yes
Utilities: Cable Available, Electricity Connected, Fire Hydrant, Natural Gas Available, Public
Water: Public
Water Access Y/N: No
Windows: Tinted Windows
Zoning: PDR/WPE/
Room Sizes
Primary Bedroom: 12x18
Bedroom 2: 10x11
Bedroom 3: 10x12
Den: 10x12
Kitchen: 18x12
Dining Room: 10x12
Great Room: 19x15
Local Schools
High School: Braden River High
Middle School: Braden River Middle
Elementary School: Robert E Willis Elementary
Listed By / Shown By
Listed By
Agency Name: MICHAEL SAUNDERS & COMPANY
Agency Contact: 941-383-7591
Shown By
Agent Name: Ryan Pena
Agent Phone: (813) 219-9781
Agency Title: Florida Executive Realty

Estimate Your Payment
Estimated Payment
$ 1,963.26 per month $1,486.68 Principal & Interest $281.75 Property Tax $194.83 Homeowner's InsuranceChange Payment Information


Member Participants (and their affiliated licensees, if applicable) shall indicate on their websites that IDX information is provided exclusively for consumers’ personal non-commercial use, that it may not be used for any purpose other than to identify prospective properties consumers may be interested in purchasing, that the data is deemed reliable but is not guaranteed by MLS GRID, and that the use of the MLS GRID Data may be subject to an end user license agreement prescribed by the Member Participant’s applicable MLS if any and as amended from time to time. MLS GRID may, at its discretion, require use of other disclaimers as necessary to protect Member Participant, and/or their MLS from liability.
Based on information submitted to the MLS GRID. All data is obtained from various sources and may not have been verified by broker or MLS GRID. Supplied Open House Information is subject to change without notice. All information should be independently reviewed and verified for accuracy. Properties may or may not be listed by the office/agent presenting the information.
Privacy Policy / DMCA Notice / ADA Accessibility


This site is hosted, designed and copyright
© 1994 - 2026 by
Delta Media Group, Inc. -- Patent Pending --
5296 Creekside Trail | MLS# A4708038
This single family home located at 5296 Creekside Trail , Sarasota, FL 34243 is currently listed for sale with an asking price of $668,000. This property was built in 2003 and has 3 bedrooms and 2 full baths with 2061 sq. ft. Creekside Trail is located in the CARLYLE AT VILLAGES OF PALM-AIRE subdivision. Search CARLYLE AT VILLAGES OF PALM-AIRE real estate on rpena.floridaexecutiverealty.com today.