Ryan Pena
BEDS5
BATHS3 full 1 partial
SQUARE FEET3,076
MLS#S5158759
STATUSActive
PROPERTY TYPEResidential - Single Family
SUBDIVISIONCROSSROADS/KELLY PARK
Property Description
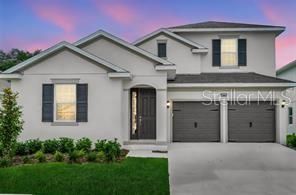
WELCOME TO A HOME DESIGNED NOT JUST FOR HOW YOU LIVE TODAY-but for the possibilities of tomorrow. Located in Crossroads at Kelly Park, this BRAND-NEW, MOVE-IN READY Dream Finders home offers 5 bedrooms, 3.5 baths and an exceptional floor plan delivering SPACE, FLEXIBILITY and the ability to evolve as your needs change.Step through the front door and immediately notice the wide, welcoming foyer, abundant natural light and thoughtful layout. Two spacious bedrooms and a full bath are tucked into their own private corner at the front of the home, while an additional bedroom and half bath provide flexibility for family, guests or a home office.Continue inside and the home opens beautifully into the space where everyday life happens. An expansive GREAT ROOM flows into the separate dining area and impressive GOURMET KITCHEN designed to become the heart of the home. A MASSIVE CENTER ISLAND creates the perfect gathering place for casual meals, homework, entertaining or simply creating memories together. Upgraded cabinetry, extensive counter space, wall oven and microwave, cooktop and modern extractor hood complete a kitchen as functional as it is impressive.Privately positioned toward the rear, the OWNER'S SUITE creates a true retreat with TWO walk-in closets and a beautifully appointed bath featuring dual vanities, dedicated makeup station, standalone soaking tub and oversized walk-in shower.But what truly separates this home is HOW MANY WAYS YOU CAN LIVE IN IT.Everyday living can take place comfortably on the FIRST FLOOR, while upstairs you'll discover an enormous BONUS ROOM along with another spacious bedroom and full bath. Today it could be the ultimate MEDIA or GAME ROOM. Tomorrow, a home office, fitness space or private guest retreat. It also creates an incredible opportunity for MULTI-GENERATIONAL LIVING. Few floor plans offer this level of flexibility while still maintaining privacy between living spaces.Even the practical spaces impress, including a downstairs laundry room with a full set of cabinetry for additional storage.Step outside and the possibilities continue. The backyard is a BLANK CANVAS ready for your vision. Create an outdoor entertaining area, future pool, grilling space, play area or your own private Florida retreat.And then there's LOCATION.Crossroads at Kelly Park puts you in one of Apopka's exciting emerging growth corridors with convenient access to SR 429 and Central Florida. Community amenities include a pool and cabana, pickleball, playgrounds, dog parks, walking paths and green spaces, while nearby Wekiwa Springs, King's Landing, Lake Apopka and the West Orange Trail provide endless opportunities to enjoy the Florida lifestyle.With continued residential and commercial development throughout the Kelly Park corridor, you can enjoy a brand-new home today while becoming part of an area experiencing an exciting transformation of its own.Why wait months to build when your new home is already waiting? No construction timeline. No waiting to watch your home take shape. Simply bring your furniture, make it yours and START LIVING.BRAND NEW. MOVE-IN READY. BUILDER WARRANTY. INCREDIBLE FLEXIBILITY. BEAUTIFUL UPGRADES. AND A FLOOR PLAN DESIGNED FOR TODAY AND THE POSSIBILITIES OF TOMORROW.Ask about AVAILABLE BUILDER INCENTIVES and schedule your private showing today!
Property Features
Property Type: Residential - Single Family
Cooling: Central Air
Garage: 2 car attached
Heating: Central
Home Style: Contemporary
Lot Size: 0.21 Acres
Roof Type: Shingle
Stories: 2.0
Taxes: $3,588
Year Built: 2026
Amenities
Eat-in Kitchen
Kitchen/Family Room Combo
Open Floorplan
Primary Bedroom Main Floor
Solid Surface Counters
Solid Wood Cabinets
Split Bedroom
Stone Counters
Walk-In Closet(s)
Window Treatments
Sidewalk
Feature Descriptions
Additional Rooms: Attic, Bonus Room, Formal Dining Room Separate, Great Room, Inside Utility
Appliances: Built-In Oven, Cooktop, Dishwasher, Disposal, Electric Water Heater, Microwave, Range Hood
Association Amenities: Park, Playground, Pool
Builder: Dream Finders Homes
Community Features: Association Recreation - Owned, Community Mailbox, Deed Restrictions, Dog Park, Irrigation-Reclaimed Water, Park, Playground, Pool, Street Lights
Days on Site: 1
Directions: 429 N, exit 38 (Kelly Park Rd), turn left go 3/4 a mile, turn right onto Waypointe Blvd
Energy Efficient: HVAC
Exterior: Block, Stucco
Flood Zone Code: X
Flooring: Luxury Vinyl
Foundation: Slab
Garage Dimensions: 20x19
HOA Fee: 90/ Annually
HOA Y/N: Yes
Home Warranty Y/N: Yes
Listing Terms: Cash, Conventional, FHA, VA Loan
Lot Dimensions: 0.21
Model: Anna Maria with Bonus Room
Other Equipment: Irrigation Equipment
Ownership: Fee Simple
Parking: Driveway, Garage Door Opener, Ground Level
Parking Notes: Driveway, Garage Door Opener, Ground Level
Patio/Porch: Covered
Pets Allowed: Cats OK, Dogs OK
Pets Restrictions: For specific questions about pet restrictions please contact the HOA directly
Property Attached Y/N: No
Property Sub-Type: Single Family Residence
Sewer: Public Sewer
Showing Instructions: ShowingTime
Special Sale Provisions: None
Utilities: BB/HS Internet Available, Cable Available, Electricity Connected, Sewer Connected, Sprinkler Recycled, Underground Utilities, Water Connected
Vegetation: Trees/Landscaped
Water: Public
Water Access Y/N: No
Windows: Blinds, ENERGY STAR Qualified Windows
Zoning: MU-KPI
Room Sizes
Bedroom 2: 13x12
Bedroom 3: 12x11
Bedroom 3: 11x11
Primary Bedroom: 16x13
Great Room: 19x16
Dining Room: 13x11
Kitchen: 16x15
Bonus Room: 19x16
Bedroom 5: 13x12
Local Schools
High School: Apopka High
Middle School: Wolf Lake Middle
Elementary School: Zellwood Elem
Listed By / Shown By
Listed By
Agency Name: NONA LEGACY POWERED BY LA ROSA
Agency Contact: 407-270-6841
Shown By
Agent Name: Ryan Pena
Agent Phone: (813) 219-9781
Agency Title: Florida Executive Realty

Estimate Your Payment
Estimated Payment
$ 1,859.66 per month $1,379.83 Principal & Interest $299.00 Property Tax $180.83 Homeowner's InsuranceChange Payment Information


Member Participants (and their affiliated licensees, if applicable) shall indicate on their websites that IDX information is provided exclusively for consumers’ personal non-commercial use, that it may not be used for any purpose other than to identify prospective properties consumers may be interested in purchasing, that the data is deemed reliable but is not guaranteed by MLS GRID, and that the use of the MLS GRID Data may be subject to an end user license agreement prescribed by the Member Participant’s applicable MLS if any and as amended from time to time. MLS GRID may, at its discretion, require use of other disclaimers as necessary to protect Member Participant, and/or their MLS from liability.
Based on information submitted to the MLS GRID. All data is obtained from various sources and may not have been verified by broker or MLS GRID. Supplied Open House Information is subject to change without notice. All information should be independently reviewed and verified for accuracy. Properties may or may not be listed by the office/agent presenting the information.
Privacy Policy / DMCA Notice / ADA Accessibility


This site is hosted, designed and copyright
© 1994 - 2026 by
Delta Media Group, Inc. -- Patent Pending --
5421 Marshelder Street | MLS# S5158759
This single family home located at 5421 Marshelder Street, Apopka, FL 32712 is currently listed for sale with an asking price of $619,990. This property was built in 2026 and has 5 bedrooms and 3 full and 1 partial baths with 3076 sq. ft. Marshelder Street is located in the CROSSROADS/KELLY PARK subdivision. Search CROSSROADS/KELLY PARK real estate on rpena.floridaexecutiverealty.com today.