Ryan Pena
BEDS4
BATHS2 full
SQUARE FEET2,432
MLS#OM733159
STATUSActive
PROPERTY TYPEResidential - Single Family
SUBDIVISIONCITRUS HILLS 1ST
Property Description
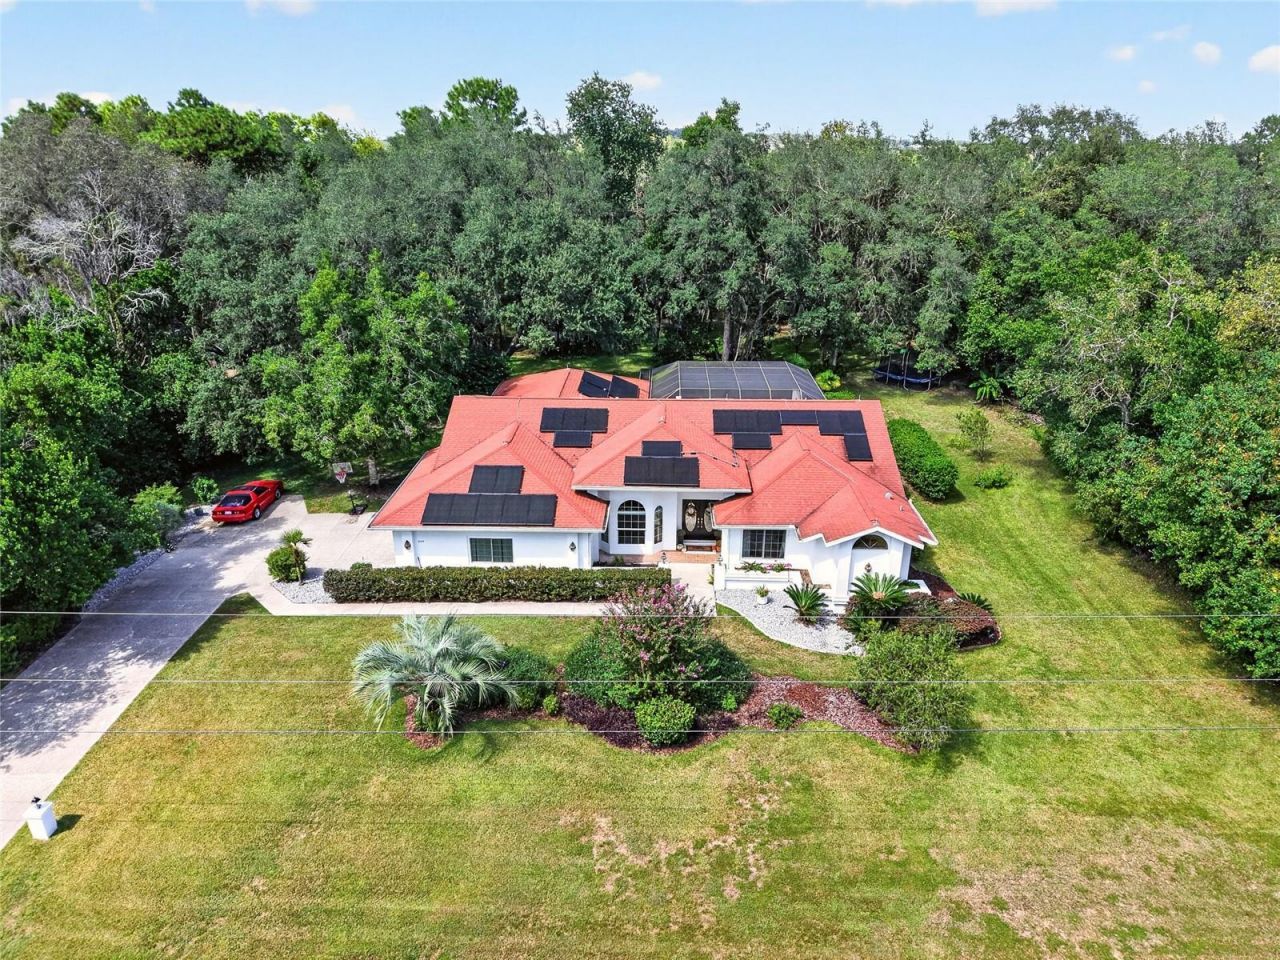
Set on approximately 1.03 acres in the Citrus Hills area of Hernando, this four-bedroom, two-bath residence offers 2,432 square feet of living space, a dedicated office, screened lanai and in-ground pool. Recent updates include new backyard landscaping, rock and pine bark landscaping in the front, new exterior paint, new bedroom flooring, new light fixtures in the dining room and hallway and new kitchen cabinet hardware. Mature trees complement the wooded setting and provide a natural backdrop for outdoor living. Inside, the floor plan creates multiple connections to the screened lanai and pool, including access from the breakfast nook, two secondary bedrooms and the primary suite. The spacious kitchen features white cabinetry, an eat-in counter that opens to the family room and two additional counter areas that can serve as coffee or beverage stations. Sliding glass doors connect the kitchen and breakfast area to the lanai. The primary suite features a vaulted ceiling and an adjacent office, providing a private space for work or other uses. The primary bath includes a step-in shower, two separate vanities, a private water closet and access to the lanai and pool. Three additional bedrooms provide flexible accommodations, including one with a Murphy bed that can be raised when additional floor space is desired. The laundry room features cabinetry, countertop workspace, shelving and a utility sink. The solar panels are fully paid off, with no solar lease to assume. The property is served by a private well and septic system. Outdoor living centers around the screened lanai and in-ground pool, extending the home's living space into its wooded surroundings. Located in the Citrus Hills area, the property includes access rights to Terra Vista amenities. Convenient access to the Suncoast Parkway provides regional connectivity between Citrus County and the Tampa Bay area.
Property Features
Property Type: Residential - Single Family
Cooling: Central Air
Garage: 2 car attached
Heating: Central
Home Style: Traditional
Lot Size: 1.03 Acres
Roof Type: Shingle
Stories: 1.0
Taxes: $4,862
Year Built: 1991
Amenities
Ceiling Fans(s)
Primary Bedroom Main Floor
Vaulted Ceiling(s)
Walk-In Closet(s)
Storage
Feature Descriptions
Appliances: Cooktop, Dishwasher, Electric Water Heater, Microwave, Range, Refrigerator
Directions: From Ocala: Head South on FL-200 S (also known as N Carl G Rose Hwy). Follow FL-200 S for several miles.Turn right onto CR 486 W (E Norvell Bryant Highway). Turn left onto N Essex Avenue. Turn left onto W Ottawa Avenue. Turn left onto W Olympia Street. Tu
Exterior: Block, Concrete, Stucco
Flood Zone Code: X
Flooring: Ceramic Tile, Luxury Vinyl
Foundation: Slab
Garage Dimensions: 23x23
HOA Fee: 99/ Annually
HOA Y/N: Yes
Home Warranty Y/N: No
Listing Terms: Cash, Conventional, FHA, VA Loan
Lot: Landscaped
Lot Dimensions: 1.03
Number of Septics: 1
Number of Wells: 1
Other Structures: Shed(s)
Ownership: Fee Simple
Parking: Garage Door Opener
Parking Notes: Garage Door Opener
Patio/Porch: Screened
Pets Allowed: Yes
Pets Restrictions: Buyer's responsibility to confirm all information is accurate with the HOA.
Pool: In Ground, Screen Enclosure
Property Attached Y/N: No
Property Sub-Type: Single Family Residence
Sewer: Septic Tank
Showing Instructions: Combination Lock Box, ShowingTime
Special Sale Provisions: None
Swimming Pool: Yes
Utilities: BB/HS Internet Available, Cable Available, Electricity Available
Vegetation: Trees/Landscaped, Wooded
Water: Well
Water Access Y/N: No
Zoning: CRR
Room Sizes
Foyer: 9x4
Dining Room: 11x15
Living Room: 13x19
Office: 11x16
Kitchen: 13x17
Family Room: 21x17
Balcony/Porch/Lanai: 37x47
Primary Bedroom: 14x19
Bedroom 1: 11x13
Bedroom 2: 11x12
Bedroom 3: 11x12
Local Schools
High School: Lecanto High School
Middle School: Lecanto Middle School
Elementary School: Forest Ridge Elementary School
Listed By / Shown By
Listed By
Agency Name: PREMIER SOTHEBY'S INTERNATIONAL REALTY
Agency Contact: 352-509-6455
Shown By
Agent Name: Ryan Pena
Agent Phone: (813) 219-9781
Agency Title: Florida Executive Realty

Estimate Your Payment
Estimated Payment
$ 1,613.44 per month $1,068.27 Principal & Interest $405.17 Property Tax $140.00 Homeowner's InsuranceChange Payment Information


Member Participants (and their affiliated licensees, if applicable) shall indicate on their websites that IDX information is provided exclusively for consumers’ personal non-commercial use, that it may not be used for any purpose other than to identify prospective properties consumers may be interested in purchasing, that the data is deemed reliable but is not guaranteed by MLS GRID, and that the use of the MLS GRID Data may be subject to an end user license agreement prescribed by the Member Participant’s applicable MLS if any and as amended from time to time. MLS GRID may, at its discretion, require use of other disclaimers as necessary to protect Member Participant, and/or their MLS from liability.
Based on information submitted to the MLS GRID. All data is obtained from various sources and may not have been verified by broker or MLS GRID. Supplied Open House Information is subject to change without notice. All information should be independently reviewed and verified for accuracy. Properties may or may not be listed by the office/agent presenting the information.
Privacy Policy / DMCA Notice / ADA Accessibility


This site is hosted, designed and copyright
© 1994 - 2026 by
Delta Media Group, Inc. -- Patent Pending --
549 W National Street | MLS# OM733159
This single family home located at 549 W National Street , Hernando, FL 34442 is currently listed for sale with an asking price of $480,000. This property was built in 1991 and has 4 bedrooms and 2 full baths with 2432 sq. ft. W National Street is located in the CITRUS HILLS 1ST subdivision. Search CITRUS HILLS 1ST real estate on rpena.floridaexecutiverealty.com today.