Ryan Pena
BEDS3
BATHS2 full 1 partial
SQUARE FEET1,494
MLS#TB8553046
STATUSPending
PROPERTY TYPEResidential - Single Family
SUBDIVISIONDUNALTA
Property Description
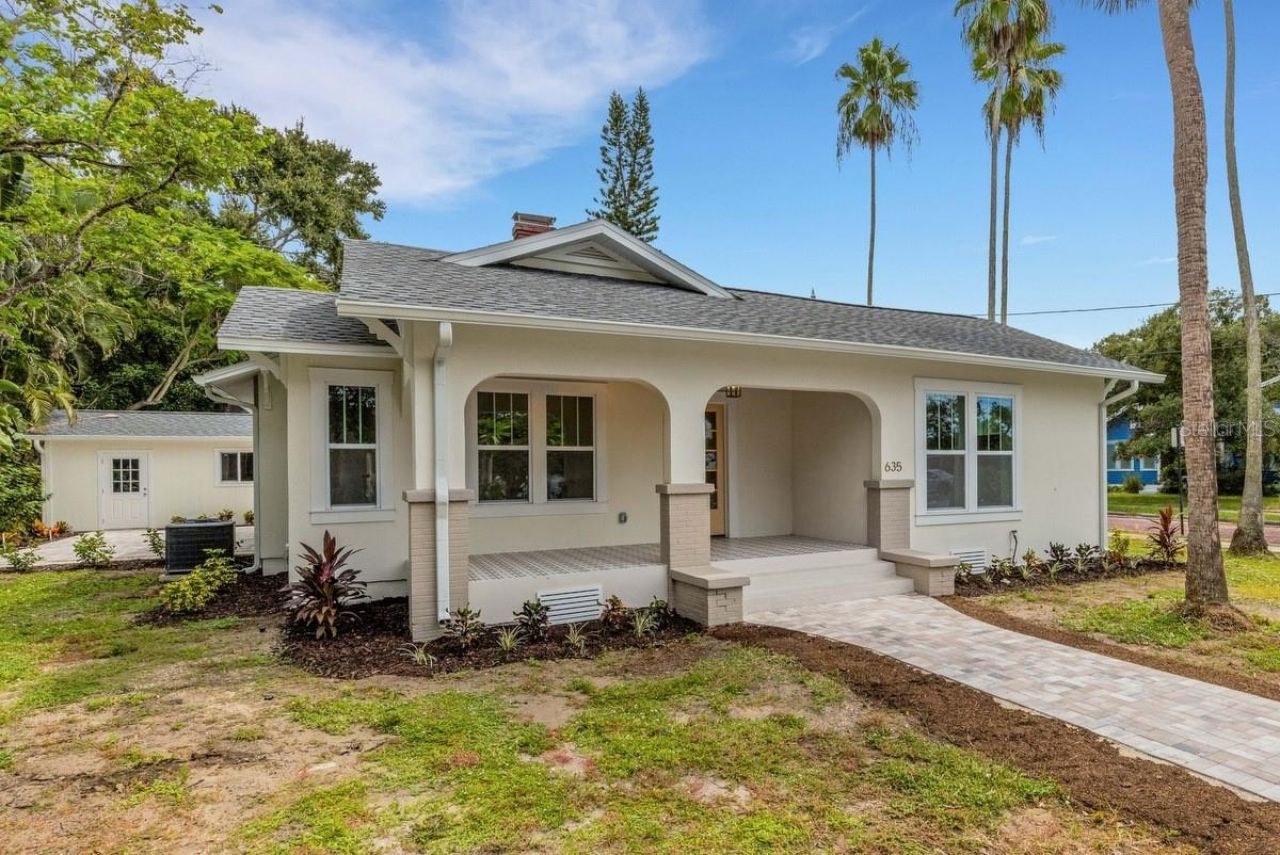
Virtually Staged. Very seldom does a home like this come along! This unique, historic Dunedin property combines the charm and nostalgia of a century ago with all the 21st century amenities of today. It sits in the heart of downtown on a corner lot in a golf cart friendly neighborhood. It is also high & dry in a NON-flood zone. Home offers a bright, efficient, split bedroom plan with an abundance of indoor and outdoor living spaces. It has been thoughtfully redesigned and totally rehabbed to create a beautiful masterpiece that one can appreciate. It features an attractive curb appeal with welcoming front porch, two patios, an oversized garage and a large, paved parking pad. Countless windows allow natural light to adorn every room. Hardwood and tile flooring with 8 baseboards frame and define the rooms. Custom window & door moldings capture the time period and enhance the home's interior. French doors, glass doorknobs, 2-panel doors, and a wood burning brick fireplace preserve the home's history. A gourmet kitchen, along with new appliances - bathrooms - light fixtures - ceiling fans - recessed lights - transom windows and cosmetic upgrades incorporate modern elements to make this home truly special. New electrical - plumbing - impact windows - shingle roof - pavers - sprinkler system and detached garage complete this gem. Best of all, it is located in Historic Downtown Dunedin with its unique shops, top rated restaurants & countless activities. It's just a short drive from several shopping hubs, the Dunedin Causeway, Honeymoon Island, Westfield Mall, Quaint Ozona, Eclectic Safety Harbor, Award Winning Clearwater Beach, and the famous Sponge Docks of Tarpon Springs. Ride your bike on the Pinellas Trail, take a stroll on the Causeway or watch a waterfront sunset over the Marina, there's plenty to do in Dunedin! Other amenities include: beaches, parks, casual & fine dining, roof top bars, micro-breweries, cafes, bike riding, boating, fishing, downtown festivals, concerts, art shows, spring training baseball, championship golf, sunsets, and events at the Community & Fine Art Centers. This is a MUST SEE for buyers seeking a charming, move-in ready, historic home with an active & vibrant lifestyle this property conveys.
Property Features
Property Type: Residential - Single Family
Cooling: Central Air
Fenced: Yes
Garage: 1
Heating: Central, Electric
Home Style: Historic
Lot Size: 0.18 Acres
Roof Type: Shingle
Stories: 1.0
Taxes: $10,561
Year Built: 1922
Amenities
Ceiling Fans(s)
Eat-in Kitchen
Solid Wood Cabinets
Split Bedroom
Stone Counters
Thermostat
Tray Ceiling(s)
Walk-In Closet(s)
Lighting
Rain Gutters
Sidewalk
Sprinkler Metered
Feature Descriptions
Additional Rooms: Attic, Family Room, Formal Dining Room Separate, Formal Living Room Separate
Appliances: Dishwasher, Disposal, Dryer, Electric Water Heater, Microwave, Range, Range Hood, Refrigerator, Washer
Community Features: Sidewalks, Street Lights
Directions: From Main St, South on Highland to NE Corner of Wilkie
Disaster Mitigation: Above Flood Plain
Exterior: Stucco, Frame
Fencing: Wood
Fireplace: Living Room, Wood Burning
Fireplace Y/N: Yes
Flood Zone Code: X
Flooring: Brick, Tile, Wood
Foundation: Crawlspace
Garage Dimensions: 14x20
Home Warranty Y/N: No
Listing Terms: Cash, Conventional, FHA, VA Loan
Lot: Corner Lot, Historic District, City Limits, Landscaped, Near Public Transit, Sidewalk, Street Brick, Paved
Lot Dimensions: 0.18
Ownership: Fee Simple
Parking: Garage Door Opener, Garage Faces Side, On Street, Oversized, Parking Pad
Parking Notes: Garage Door Opener, Garage Faces Side, On Street, Ove
Patio/Porch: Covered, Front Porch, Patio, Side Porch
Pets Allowed: Yes
Property Attached Y/N: No
Property Sub-Type: Single Family Residence
Sewer: Public Sewer
Showing Instructions: Call Listing Agent
Special Sale Provisions: None
Utilities: BB/HS Internet Available, Cable Available, Electricity Connected, Natural Gas Available, Public, Sewer Connected, Sprinkler Meter, Sprinkler Recycled, Underground Utilities, Water Connected
Vegetation: Mature Landscaping
Water: Public
Water Access Y/N: No
Windows: Double Pane Windows, Storm Window(s)
Room Sizes
Living Room: 11x22
Dining Room: 10x13
Kitchen: 9x21
Primary Bedroom: 12x13
Primary Bathroom: 7x8
Bedroom 2: 10x10
Bedroom 3: 10x11
Bathroom 2: 7x8
Bonus Room: 7x9
Bathroom 3: 3x6
Laundry: 5x9
Balcony/Porch/Lanai: 8x19
Balcony/Porch/Lanai: 15x24
Balcony/Porch/Lanai: 11x12
Local Schools
High School: Dunedin High-PN
Middle School: Dunedin Highland Middle-PN
Elementary School: San Jose Elementary-PN
Listed By / Shown By
Listed By
Agency Name: DUNEDIN REALTY LLC
Agency Contact: 727-734-2180
Shown By
Agent Name: Ryan Pena
Agent Phone: (813) 219-9781
Agency Title: Florida Executive Realty

Estimate Your Payment
Estimated Payment
$ 4,026.62 per month $2,781.96 Principal & Interest $880.08 Property Tax $364.58 Homeowner's InsuranceChange Payment Information


Member Participants (and their affiliated licensees, if applicable) shall indicate on their websites that IDX information is provided exclusively for consumers’ personal non-commercial use, that it may not be used for any purpose other than to identify prospective properties consumers may be interested in purchasing, that the data is deemed reliable but is not guaranteed by MLS GRID, and that the use of the MLS GRID Data may be subject to an end user license agreement prescribed by the Member Participant’s applicable MLS if any and as amended from time to time. MLS GRID may, at its discretion, require use of other disclaimers as necessary to protect Member Participant, and/or their MLS from liability.
Based on information submitted to the MLS GRID. All data is obtained from various sources and may not have been verified by broker or MLS GRID. Supplied Open House Information is subject to change without notice. All information should be independently reviewed and verified for accuracy. Properties may or may not be listed by the office/agent presenting the information.
Privacy Policy / DMCA Notice / ADA Accessibility


This site is hosted, designed and copyright
© 1994 - 2026 by
Delta Media Group, Inc. -- Patent Pending --
635 Highland Avenue | MLS# TB8553046
This single family home located at 635 Highland Avenue, Dunedin, FL 34698 is currently listed for sale with an asking price of $1,250,000. This property was built in 1922 and has 3 bedrooms and 2 full and 1 partial baths with 1494 sq. ft. Highland Avenue is located in the DUNALTA subdivision. Search DUNALTA real estate on rpena.floridaexecutiverealty.com today.