Ryan Pena
BEDS3
BATHS2 full 1 partial
SQUARE FEET1,610
MLS#TB8553067
STATUSActive
PROPERTY TYPEResidential - Townhouse
SUBDIVISIONSAWGRASS VILLAGE
Property Description
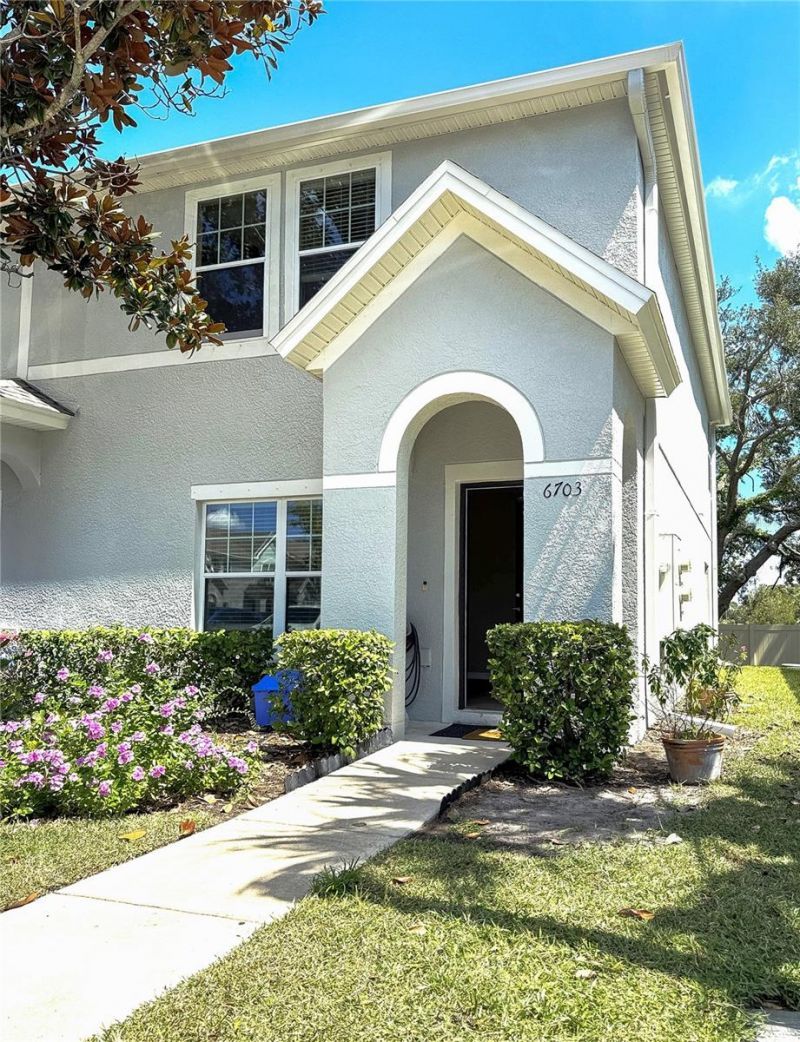
Beautifully maintained end unit townhome in Sawgrass Village - owner-occupied and never rented, this move-in ready home stands out with major recent improvements including a new roof (2026), new exterior paint (2026), new interior paint throughout (Sept 2026) - including all doors, trim, and baseboards - new patio screening (Sept 2026), and freshly resurfaced community roads (2026). These upgrades give the home and neighborhood a refreshed, modern look and exceptional long-term value.Inside, the bright open-concept living and dining area flows into a functional kitchen with wood cabinets and updated appliances including range, microwave, and dishwasher. The spacious primary suite features a walk-in closet and a private bath with an upgraded standing shower. All bedrooms, plus the living and dining areas, include ceiling fans with integrated lighting for added comfort.Step outside to a private covered patio overlooking a peaceful, tree-shaded backyard with no rear neighbors - perfect for morning coffee or evening unwinding.Sawgrass Village offers a community pool, dog park, sidewalks, and beautifully maintained grounds. Conveniently located near US-19, I-275, public transportation, shopping, dining, hospitals, and Gulf beaches, this home delivers excellent accessibility and long-term value.Buyers may contact the listing agent directly for showings. Agents must schedule through ShowingTime. Keypad access provided upon confirmation.
Property Features
Property Type: Residential - Townhouse
Cooling: Central Air
Heating: Central, Electric
Home Style: Florida, Traditional
Lot Size: 0.04 Acres
Roof Type: Shingle
Stories: 2.0
Taxes: $2,832
Year Built: 2010
Amenities
Ceiling Fans(s)
Eat-in Kitchen
Open Floorplan
PrimaryBedroom Upstairs
Solid Surface Counters
Thermostat
Tray Ceiling(s)
Walk-In Closet(s)
Hurricane Shutters
Lighting
Rain Gutters
Sidewalk
Feature Descriptions
Additional Rooms: Great Room, Inside Utility
Appliances: Dishwasher, Disposal, Electric Water Heater, Microwave, Range, Refrigerator
Association Amenities: Maintenance, Pool, Recreation Facilities
Community Features: Community Mailbox, Deed Restrictions, Dog Park, Pool, Sidewalks, Street Lights
Days on Site: 2
Directions: Park Blvd south on 49th St N, left (east) on 70th Ave N, right into Sawgrass Village
Exterior: Block, Stucco
Flood Zone Code: X
Flooring: Carpet, Ceramic Tile
Foundation: Slab
HOA Fee: 267.9/ Monthly
HOA Y/N: Yes
Home Warranty Y/N: No
Listing Terms: Cash, Conventional, FHA, VA Loan
Lot: City Limits, Landscaped, Level, Near Public Transit, Sidewalk
Lot Dimensions: 0.04
Ownership: Fee Simple
Parking: Assigned, Common, Guest, Reserved
Parking Notes: Assigned, Common, Guest, Reserved
Patio/Porch: Covered, Patio, Rear Porch, Screened
Pets Allowed: Cats OK, Dogs OK, Yes
Pets Restrictions: No restrictions on size, type, or number of pets per HOA
Property Attached Y/N: Yes
Property Sub-Type: Townhouse
Security: Smoke Detector(s)
Sewer: Public Sewer
Showing Instructions: Coming Soon - Allowing Showings, Lock Box Coded, See Remarks, ShowingTime
Special Sale Provisions: None
Utilities: BB/HS Internet Available, Cable Available, Cable Connected, Electricity Available, Electricity Connected, Fiber Optics, Public, Sewer Connected, Underground Utilities, Water Connected
Vegetation: Mature Landscaping, Trees/Landscaped
Water: Public
Water Access Y/N: No
Windows: Blinds, Double Pane Windows, Shutters
Listed By / Shown By
Listed By
Agency Name: PEOPLE'S CHOICE REALTY SVC LLC
Agency Contact: 813-933-0677
Shown By
Agent Name: Ryan Pena
Agent Phone: (813) 219-9781
Agency Title: Florida Executive Realty

Estimate Your Payment
Estimated Payment
$ 1,104.19 per month $767.60 Principal & Interest $236.00 Property Tax $100.60 Homeowner's InsuranceChange Payment Information


Member Participants (and their affiliated licensees, if applicable) shall indicate on their websites that IDX information is provided exclusively for consumers’ personal non-commercial use, that it may not be used for any purpose other than to identify prospective properties consumers may be interested in purchasing, that the data is deemed reliable but is not guaranteed by MLS GRID, and that the use of the MLS GRID Data may be subject to an end user license agreement prescribed by the Member Participant’s applicable MLS if any and as amended from time to time. MLS GRID may, at its discretion, require use of other disclaimers as necessary to protect Member Participant, and/or their MLS from liability.
Based on information submitted to the MLS GRID. All data is obtained from various sources and may not have been verified by broker or MLS GRID. Supplied Open House Information is subject to change without notice. All information should be independently reviewed and verified for accuracy. Properties may or may not be listed by the office/agent presenting the information.
Privacy Policy / DMCA Notice / ADA Accessibility


This site is hosted, designed and copyright
© 1994 - 2026 by
Delta Media Group, Inc. -- Patent Pending --
6703 46th Lane N | MLS# TB8553067
This townhouse located at 6703 46th Lane N, Pinellas Park, FL 33781 is currently listed for sale with an asking price of $344,900. This property was built in 2010 and has 3 bedrooms and 2 full and 1 partial baths with 1610 sq. ft. 46th Lane N is located in the SAWGRASS VILLAGE subdivision. Search SAWGRASS VILLAGE real estate on rpena.floridaexecutiverealty.com today.