Ryan Pena
BEDS3
BATHS2 full
SQUARE FEET1,605
MLS#V4951537
STATUSActive
PROPERTY TYPEResidential - Single Family
SUBDIVISIONSYLVAN HEIGHTS
Property Description
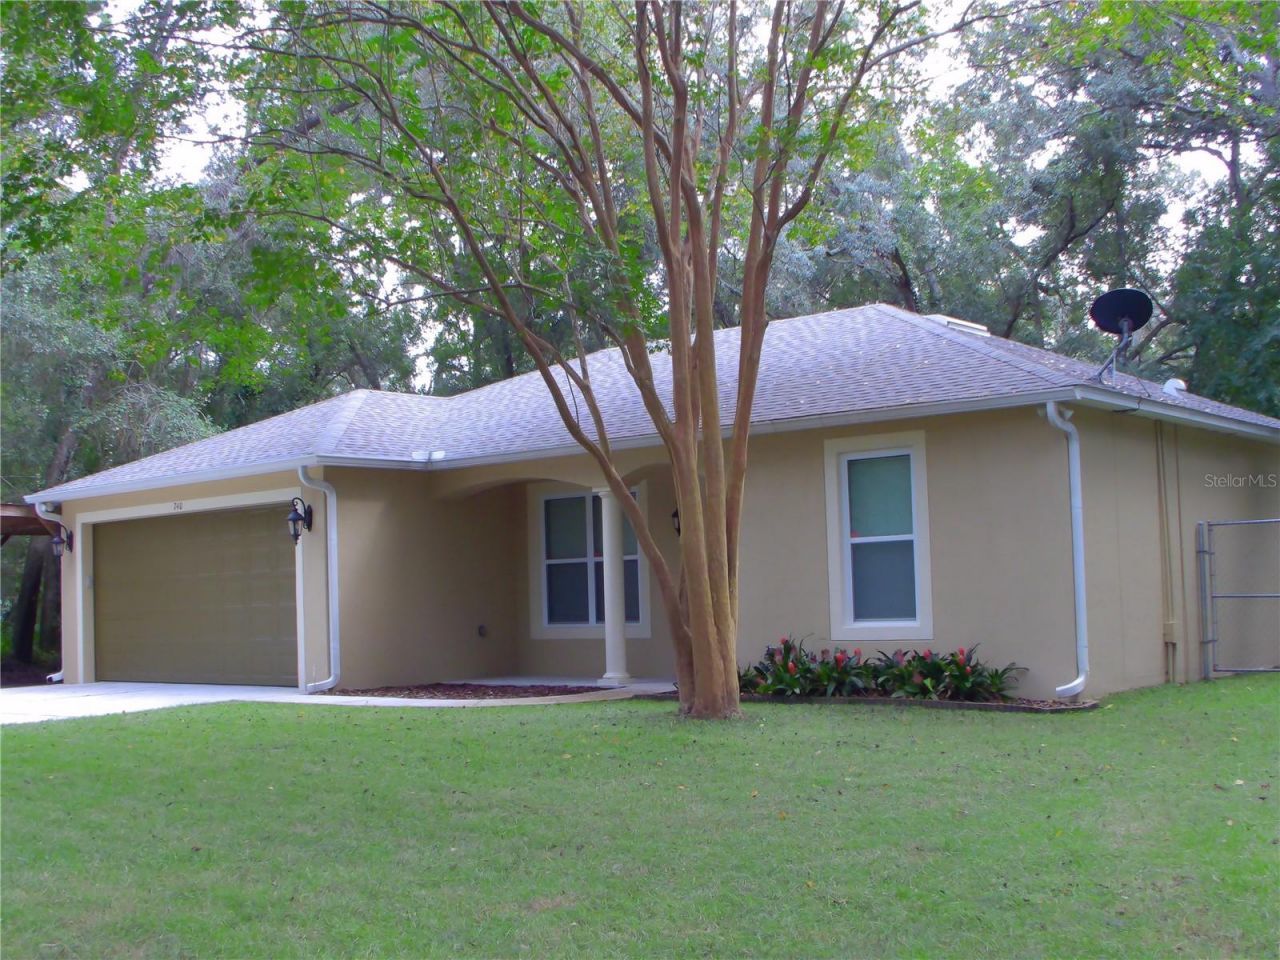
If you're looking for PRIVACY, over HALF AN ACRE of land (.64), and ROOM FOR ALL YOUR TOYS? YOU FOUND IT!! This property has NO HOA and includes an RV PULL THRU with 18x36x16 tall RV CARPORT with FULL HOOK UPS (50-amp service, water & sewer), 2 sheds (14x24 & 8x12) both with electric, a separate carport (12x24) that could be used for your BOAT, WHOLE HOUSE PROPANE GENERATOR with a 120 gallon PROPANE TANK (owned), SPRINKLER SYSTEM, a WELL so no water bill, WATER FILTER. ALL THIS and we haven't even gotten to the BEAUTIFUL CUSTOM-BUILT HOME (2010) that sits on this beautiful, treed property. This home has a NEW ROOF (June 2026), freshly PAINTED INSIDE & OUT, CATHEDRAL CEILINGS in living room, dining room & kitchen, 9'4 ceilings everywhere else, PLANT SHELF, CEILING FANS, ceramic TILE FLOORS & NEW CARPET in the bedrooms, solid WOOD CABINETS, GRANITE countertops, large primary bedroom with a WALK IN CLOSET, DOUBLE SHOWER & DOUBLE SINKS, KOHLER FIXTURES in kitchen & bathrooms, large INSIDE LAUNDRY ROOM with wash tub and cabinets, ALARM SYSTEM (owned), FLOOD LIGHTS on all 4 corners of the home for extra security, LARGE GARAGE (20'8 wide by 21'7 deep) with oversized garage door (8' high by 18' wide), RADIANT BARRIER in attic ceiling for lower electric bills & pull down ATTIC STAIRS for additional storage, SCREENED BACK PORCH (11.11x11.4) with walk on roof and a ceiling fan. Back yard FENCED ON 3 SIDES. ALL THIS COULD BE YOURS! DON'T WAIT, IT WON'T LAST LONG!!
Property Features
Property Type: Residential - Single Family
Cooling: Central Air
Fenced: Yes
Garage: 2 car attached
Heating: Central, Electric
Lot Size: 0.64 Acres
Roof Type: Shingle
Stories: 1.0
Taxes: $1,413
Year Built: 2010
Amenities
Cathedral Ceiling(s)
Ceiling Fans(s)
Solid Wood Cabinets
Split Bedroom
Stone Counters
Walk-In Closet(s)
Window Treatments
Lighting
Rain Gutters
RV Hookup
Storage
Feature Descriptions
Appliances: Dishwasher, Disposal, Electric Water Heater, Ice Maker, Microwave, Range, Refrigerator, Water Filtration System
Directions: From 17-92 in Deland, go West on Beresford Ave, left on Hill Ave., right on E. Winnemissett Ave., right on Ruby Ave. to house on right.
Exterior: Block, Stucco
Fencing: Chain Link, Wood
Flood Zone Code: X
Flooring: Carpet, Ceramic Tile
Foundation: Slab
Garage Dimensions: 21x22
Home Warranty Y/N: No
Listing Terms: Cash, Conventional, FHA, VA Loan
Lot: Flag Lot, In County, Oversized Lot, Street Dead-End
Lot Dimensions: 0.64
Number of Septics: 1
Number of Wells: 1
Other Equipment: Irrigation Equipment, RV Hookup
Other Structures: Shed(s), Storage
Ownership: Fee Simple
Parking: Boat, Driveway, Garage Door Opener, Ground Level, Oversized, RV Carport, RV Access/Parking
Parking Notes: Boat, Driveway, Garage Door Opener, Ground Level, Over
Patio/Porch: Front Porch, Rear Porch, Screened
Property Attached Y/N: No
Property Sub-Type: Single Family Residence
Security: Security Lights, Security System Owned, Smoke Detector(s)
Sewer: Septic Tank
Showing Instructions: Supra Lock Box, ShowingTime
Special Sale Provisions: None
Utilities: BB/HS Internet Available, Electricity Connected, Fiber Optics, Fire Hydrant, Propane, Sprinkler Well
Vegetation: Mature Landscaping, Oak Trees
Water: Well
Water Access Y/N: No
Windows: Blinds, Double Pane Windows, Low-Emissivity Windows
Zoning: 01R4
Room Sizes
Living Room: 16.1x16.8
Dining Room: 9.1x10.8
Kitchen: 9.11x9.6
Primary Bedroom: 18.1x13.2
Bedroom 2: 13.3x11.3
Bedroom 3: 12.11x11
Laundry: 10.1x6.1
Listed By / Shown By
Listed By
Agency Name: COMPASS REAL ESTATE SERVICES
Agency Contact: 386-804-1106
Shown By
Agent Name: Ryan Pena
Agent Phone: (813) 219-9781
Agency Title: Florida Executive Realty

Estimate Your Payment
Estimated Payment
$ 1,112.06 per month $879.10 Principal & Interest $117.75 Property Tax $115.21 Homeowner's InsuranceChange Payment Information


Member Participants (and their affiliated licensees, if applicable) shall indicate on their websites that IDX information is provided exclusively for consumers’ personal non-commercial use, that it may not be used for any purpose other than to identify prospective properties consumers may be interested in purchasing, that the data is deemed reliable but is not guaranteed by MLS GRID, and that the use of the MLS GRID Data may be subject to an end user license agreement prescribed by the Member Participant’s applicable MLS if any and as amended from time to time. MLS GRID may, at its discretion, require use of other disclaimers as necessary to protect Member Participant, and/or their MLS from liability.
Based on information submitted to the MLS GRID. All data is obtained from various sources and may not have been verified by broker or MLS GRID. Supplied Open House Information is subject to change without notice. All information should be independently reviewed and verified for accuracy. Properties may or may not be listed by the office/agent presenting the information.
Privacy Policy / DMCA Notice / ADA Accessibility


This site is hosted, designed and copyright
© 1994 - 2026 by
Delta Media Group, Inc. -- Patent Pending --
740 Ruby Avenue | MLS# V4951537
This single family home located at 740 Ruby Avenue , Deland, FL 32724 is currently listed for sale with an asking price of $395,000. This property was built in 2010 and has 3 bedrooms and 2 full baths with 1605 sq. ft. Ruby Avenue is located in the SYLVAN HEIGHTS subdivision. Search SYLVAN HEIGHTS real estate on rpena.floridaexecutiverealty.com today.