Ryan Pena
BEDS4
BATHS4 full 1 partial
SQUARE FEET4,539
MLS#A4707728
STATUSActive
PROPERTY TYPEResidential - Single Family
SUBDIVISIONACREAGE
Property Description
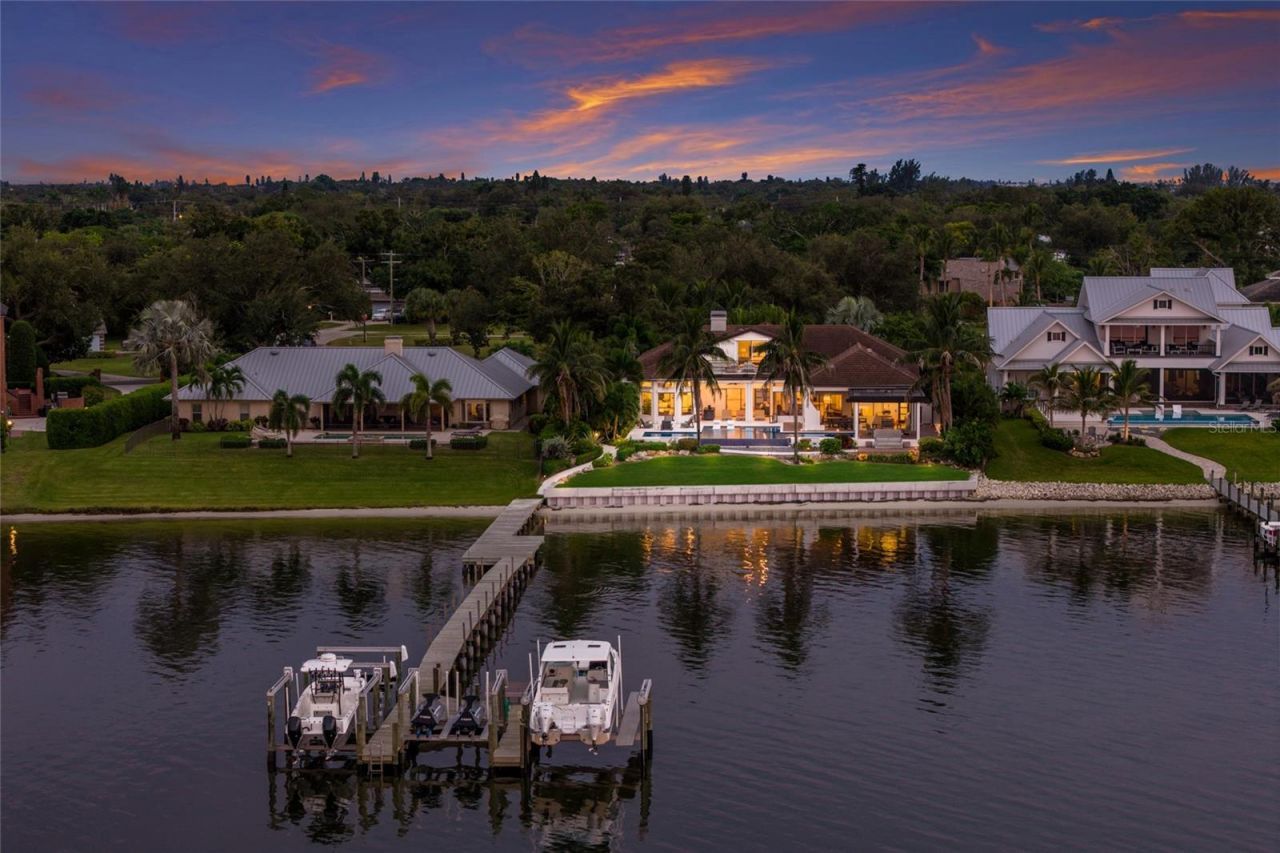
ABSOLUTELY BREATHTAKING MANATEE RIVER ESTATE WITH PANORAMIC WATER VIEWS AND AN INCREDIBLE OUTDOOR SETTING! Set on nearly ONE ACRE in a premier Northwest Bradenton riverfront location, this exceptional residence captures sweeping views across the Manatee River all the way to the SKYWAY BRIDGE. A long private paver drive winds through mature tropical landscaping and majestic trees, creating a beautiful sense of arrival and privacy. The home is also ELEVATED and has a generator, offering added peace of mind while enjoying true waterfront luxury. Inside, more than 4,500 square feet blends dramatic architectural detail with an open, light filled floor plan designed to showcase the water. Soaring ceilings, rich wood flooring, walls of glass and beautifully updated finishes create an impressive yet comfortable interior. The elegant living room features a sleek fireplace and dramatic chandelier, while the expansive family room opens directly to the kitchen and outdoor spaces with spectacular river and pool views from nearly every angle. The kitchen is ideal for entertaining with abundant cabinetry, granite countertops, a large island, professional style stainless appliances, extensive prep space and bar seating overlooking the main gathering areas and water beyond. The spacious primary suite feels like a private retreat with oversized windows framing the pool and river, a sitting area, dramatic ceiling details and a luxurious bath with dual vanities, large soaking tub and separate shower. Additional bedrooms are generously sized, while the beautifully finished office offers custom built ins and enough space for both work and fitness. Upstairs, a large bonus room and guest suite create an ideal private escape with a sitting area, built ins, full bath and balcony overlooking the river. The home also offers an interior laundry room and an attached 3 car garage. The outdoor setting is truly the centerpiece of this property and embodies everything people dream about when moving to Florida. Expansive covered entertaining areas overlook an incredible INFINITY EDGE POOL and spa that visually disappear into the Manatee River. Enjoy multiple sitting and dining areas, an outdoor kitchen, fireplace, fire feature and wide open views that become unforgettable at sunset. Beyond the pool, a manicured lawn leads directly to approximately 107 feet of river frontage and a dock with a 16,000 pound boat lift and jet ski lift, providing outstanding boating access to Tampa Bay and the Gulf of Mexico. From sunrise over the tropical grounds to glowing sunsets, this is a property designed around the Florida waterfront lifestyle. With its nearly one acre setting, privacy, elevated construction, incredible entertaining spaces, direct boating access and postcard worthy views of the Manatee River and Sunshine Skyway, this is a rare opportunity in one of Bradenton's most sought after waterfront locations- just minutes from IMG ACADEMY, Robinson Preserve, De Soto National Memorial, Palma Sola Bay, shopping and dining, with Anna Maria Island and the Gulf beaches only a short drive away. DO NOT WAIT ON THIS AMAZING PROPERTY!
Property Features
Property Type: Residential - Single Family
Cooling: Central Air
Garage: 3 car attached
Heating: Central, Electric
Lot Size: 0.99 Acres
Roof Type: Tile
Stories: 2.0
Taxes: $39,938
Year Built: 1999
Amenities
Ceiling Fans(s)
Central Vaccum
Eat-in Kitchen
High Ceilings
Kitchen/Family Room Combo
Open Floorplan
Primary Bedroom Main Floor
Solid Wood Cabinets
Split Bedroom
Stone Counters
Thermostat
Walk-In Closet(s)
Window Treatments
Balcony
Fire Pit
Outdoor Grill
Outdoor Kitchen
Outdoor Shower
Private Entrance
Private Yard
Feature Descriptions
Additional Rooms: Formal Dining Room Separate, Formal Living Room Separate, Inside Utility
Appliances: Built-In Oven, Dishwasher, Disposal, Ice Maker, Microwave, Range Hood, Refrigerator
Body of Water: MANATEE RIVER
Directions: Manatee Avenue West to 75th Street; Turn right onto 75th Street; Continue North on 75th Street which turns into Desoto Memorial Hwy; Property on right side of road.
Exterior: Block, Stucco
Fireplace: Gas, Wood Burning
Fireplace Y/N: Yes
Flood Zone Code: X
Flooring: Hardwood, Tile, Wood
Foundation: Slab
Frontage River: 107
Home Warranty Y/N: No
Listing Terms: Cash, Conventional
Lot: Landscaped, Oversized Lot, Paved
Lot Dimensions: 0.99
Other Equipment: Fire Pit, Irrigation Equipment, Private Entrance, Private Yard, Generator
Other Structures: Outdoor Kitchen
Ownership: Fee Simple
Parking: Driveway, Garage Door Opener, Garage Faces Side, Ground Level, Parking Pad
Parking Notes: Driveway, Garage Door Opener, Garage Faces Side, Grou
Patio/Porch: Covered, Screened
Pool: In Ground, Infinity, Lighting, Salt Water
Property Attached Y/N: No
Property Sub-Type: Single Family Residence
Sewer: Public Sewer
Showing Instructions: Appointment Only, ShowingTime
Spa: In Ground
Special Sale Provisions: None
Special View Info: Water
Swimming Pool: Yes
Utilities: Cable Connected, Electricity Connected, Propane, Sewer Connected, Water Connected
Water: Public
Water Access: Bay/Harbor, Gulf/Ocean, Intracoastal Waterway, River
Water Access Y/N: Yes
Waterfront Features: River Front, Bridges - No Fixed Bridges, Lift, Seawall - Concrete
Water View: River
Zoning: RSF2/CH
Local Schools
High School: Manatee High
Middle School: Martha B. King Middle
Elementary School: Ida M. Stewart Elementary
Listed By / Shown By
Listed By
Agency Name: RE/MAX ALLIANCE GROUP
Agency Contact: 941-758-7777
Shown By
Agent Name: Ryan Pena
Agent Phone: (813) 219-9781
Agency Title: Florida Executive Realty

Estimate Your Payment
Estimated Payment
$ 14,401.48 per month $9,790.27 Principal & Interest $3,328.17 Property Tax $1,283.04 Homeowner's InsuranceChange Payment Information


Member Participants (and their affiliated licensees, if applicable) shall indicate on their websites that IDX information is provided exclusively for consumers’ personal non-commercial use, that it may not be used for any purpose other than to identify prospective properties consumers may be interested in purchasing, that the data is deemed reliable but is not guaranteed by MLS GRID, and that the use of the MLS GRID Data may be subject to an end user license agreement prescribed by the Member Participant’s applicable MLS if any and as amended from time to time. MLS GRID may, at its discretion, require use of other disclaimers as necessary to protect Member Participant, and/or their MLS from liability.
Based on information submitted to the MLS GRID. All data is obtained from various sources and may not have been verified by broker or MLS GRID. Supplied Open House Information is subject to change without notice. All information should be independently reviewed and verified for accuracy. Properties may or may not be listed by the office/agent presenting the information.
Privacy Policy / DMCA Notice / ADA Accessibility


This site is hosted, designed and copyright
© 1994 - 2026 by
Delta Media Group, Inc. -- Patent Pending --
7610 Desoto Memorial Highway | MLS# A4707728
This single family home located at 7610 Desoto Memorial Highway, Bradenton, FL 34209 is currently listed for sale with an asking price of $4,399,000. This property was built in 1999 and has 4 bedrooms and 4 full and 1 partial baths with 4539 sq. ft. Desoto Memorial Highway is located in the ACREAGE subdivision. Search ACREAGE real estate on rpena.floridaexecutiverealty.com today.