Ryan Pena
BEDS3
BATHS3 full
SQUARE FEET2,486
MLS#TB8551141
STATUSActive
PROPERTY TYPEResidential - Single Family
SUBDIVISIONSHOREVIEW/LAKEWOOD RANCH WATER
Property Description
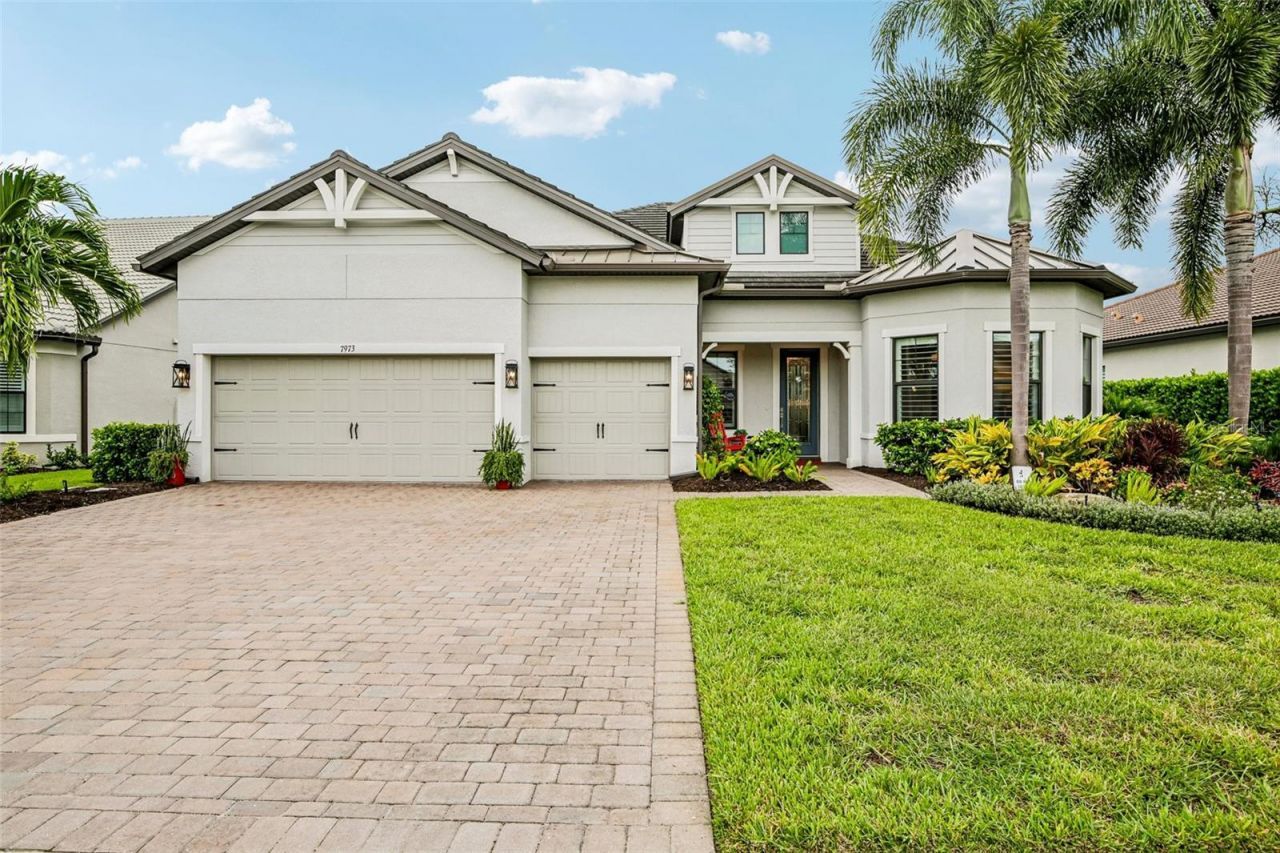
This beautifully appointed three-bedroom, three-bath plus den, Pinnacle modelshowcases refined design, thoughtful upgrades, and serene conservation lot living inthe highly desirable Shoreview community of Waterside. The manicured landscapingand elegant glass door create a welcoming entry the moment you arrive.Inside, luxury floors flow seamlessly throughout the home. Stylish crown molding andtray ceilings add architectural details to the open concept floor plan. A chef's kitchencomplete with GE Café and Monogram appliances, shaker cabinets, and a wine coolermake for effortless entertaining and everyday living.The primary suite is a peaceful sanctuary with large windows and a spa-inspired walk-inshower. One guest bedroom boasts stunning bump-out windows and an ensuite bathwhile the second guest bedroom is serviced by a dedicated full bath providing privacyand comfort for family and guests. The private den features built-in cabinetry ideal for ahome office.The outside showcases a screened lanai, an outdoor kitchen, a saltwater pool and anexpansive view to the prized, conservation area. Additional upgrades include hurricanerated windows, a whole-house generator, a spacious three-car garage, plantation blindslandscape lighting, laundry upgrades, a water system, new lighting, Toto toilets, solidcore doors, and more.Shoreview at Waterside residents enjoy a resort-inspired lifestyle with access to aclubhouse, a state-of-the-art fitness center, a resort-style pool and spa, tennis andpickle ball courts, a dog park, and scenic walking trails along lakes and ponds.Waterside offers charming, waterfront dining, boutique shopping, vibrant communityevents and picturesque views throughout the area. This exceptional residence offers ablend of luxury and comfort in one of Sarasota and Lakewood Ranch's most sought-after neighborhoods. See feature list for full updates!
Property Features
Property Type: Residential - Single Family
Cooling: Central Air
Garage: 3 car attached
Heating: Electric
Lot Size: 0.23 Acres
Roof Type: Shingle
Stories: 1.0
Taxes: $9,701
Year Built: 2019
Amenities
Built-in Features
Ceiling Fans(s)
Coffered Ceiling(s)
Crown Molding
Eat-in Kitchen
High Ceilings
Kitchen/Family Room Combo
Living Room/Dining Room Combo
Open Floorplan
Primary Bedroom Main Floor
Solid Surface Counters
Stone Counters
Thermostat
Walk-In Closet(s)
Lighting
Outdoor Grill
Outdoor Kitchen
Permeable Paving
Private Entrance
Private Mailbox
Private Yard
Sidewalk
Feature Descriptions
Additional Rooms: Den/Library/Office, Inside Utility
Appliances: Bar Fridge, Dishwasher, Dryer, Electric Water Heater, Microwave, Range, Range Hood, Refrigerator, Washer, Water Softener
Association Amenities: Clubhouse, Optional Additional Fees, Pickleball Court(s), Playground, Pool, Recreation Facilities, Tennis Court(s)
Community Features: Clubhouse, Deed Restrictions, Playground, Pool, Sidewalks, Tennis Court(s), Street Lights
Directions: Take exit 213 from I-75S, stay left onto University Pkwy, in 2 miles turn right onto Deer Dr, in 1 mile turn left onto Shoreview Blvd, turn right onto Grande Shores Dr, home is on the right.
Exterior: Block
Flood Zone Code: X
Flooring: Epoxy, Luxury Vinyl, Tile
Foundation: Slab
HOA Fee: 1500/ Quarterly
HOA Y/N: Yes
Home Warranty Y/N: No
Listing Terms: Cash, Conventional, FHA, VA Loan
Lot: Landscaped
Lot Dimensions: 0.23
Number of Pets: 3
Other Equipment: Irrigation Equipment, Permeable Paving, Private Entrance, Private Yard, Generator
Ownership: Fee Simple
Parking: Covered, Driveway
Parking Notes: Covered, Driveway
Patio/Porch: Rear Porch, Screened
Pets Allowed: Breed Restrictions, Number Limit
Pets Restrictions: 3 pets max/breed restrictions
Pool: In Ground, Screen Enclosure
Property Attached Y/N: No
Property Sub-Type: Single Family Residence
Security: Secured Garage/Parking
Sewer: Public Sewer
Showing Instructions: ShowingTime
Special Sale Provisions: None
Swimming Pool: Yes
Utilities: Electricity Connected, Natural Gas Connected, Public, Sewer Connected, Underground Utilities, Water Connected
Vegetation: Trees/Landscaped
Water: Public
Water Access Y/N: No
Windows: Blinds
Zoning: VPD
Local Schools
High School: Booker High
Middle School: McIntosh Middle
Elementary School: Tatum Ridge Elementary
Listed By / Shown By
Listed By
Agency Name: REDFIN CORPORATION
Agency Contact: 813-518-8756
Shown By
Agent Name: Ryan Pena
Agent Phone: (813) 219-9781
Agency Title: Florida Executive Realty

Estimate Your Payment
Estimated Payment
$ 4,294.78 per month $3,082.41 Principal & Interest $808.42 Property Tax $403.96 Homeowner's InsuranceChange Payment Information


Member Participants (and their affiliated licensees, if applicable) shall indicate on their websites that IDX information is provided exclusively for consumers’ personal non-commercial use, that it may not be used for any purpose other than to identify prospective properties consumers may be interested in purchasing, that the data is deemed reliable but is not guaranteed by MLS GRID, and that the use of the MLS GRID Data may be subject to an end user license agreement prescribed by the Member Participant’s applicable MLS if any and as amended from time to time. MLS GRID may, at its discretion, require use of other disclaimers as necessary to protect Member Participant, and/or their MLS from liability.
Based on information submitted to the MLS GRID. All data is obtained from various sources and may not have been verified by broker or MLS GRID. Supplied Open House Information is subject to change without notice. All information should be independently reviewed and verified for accuracy. Properties may or may not be listed by the office/agent presenting the information.
Privacy Policy / DMCA Notice / ADA Accessibility


This site is hosted, designed and copyright
© 1994 - 2026 by
Delta Media Group, Inc. -- Patent Pending --
7973 Grande Shores Drive | MLS# TB8551141
This single family home located at 7973 Grande Shores Drive , Sarasota, FL 34240 is currently listed for sale with an asking price of $1,385,000. This property was built in 2019 and has 3 bedrooms and 3 full baths with 2486 sq. ft. Grande Shores Drive is located in the SHOREVIEW/LAKEWOOD RANCH WATER subdivision. Search SHOREVIEW/LAKEWOOD RANCH WATER real estate on rpena.floridaexecutiverealty.com today.