Ryan Pena
BEDS4
BATHS4 full
SQUARE FEET4,215
MLS#A4708237
STATUSActive
PROPERTY TYPEResidential - Single Family
SUBDIVISIONPOMELLO PARK
Property Description
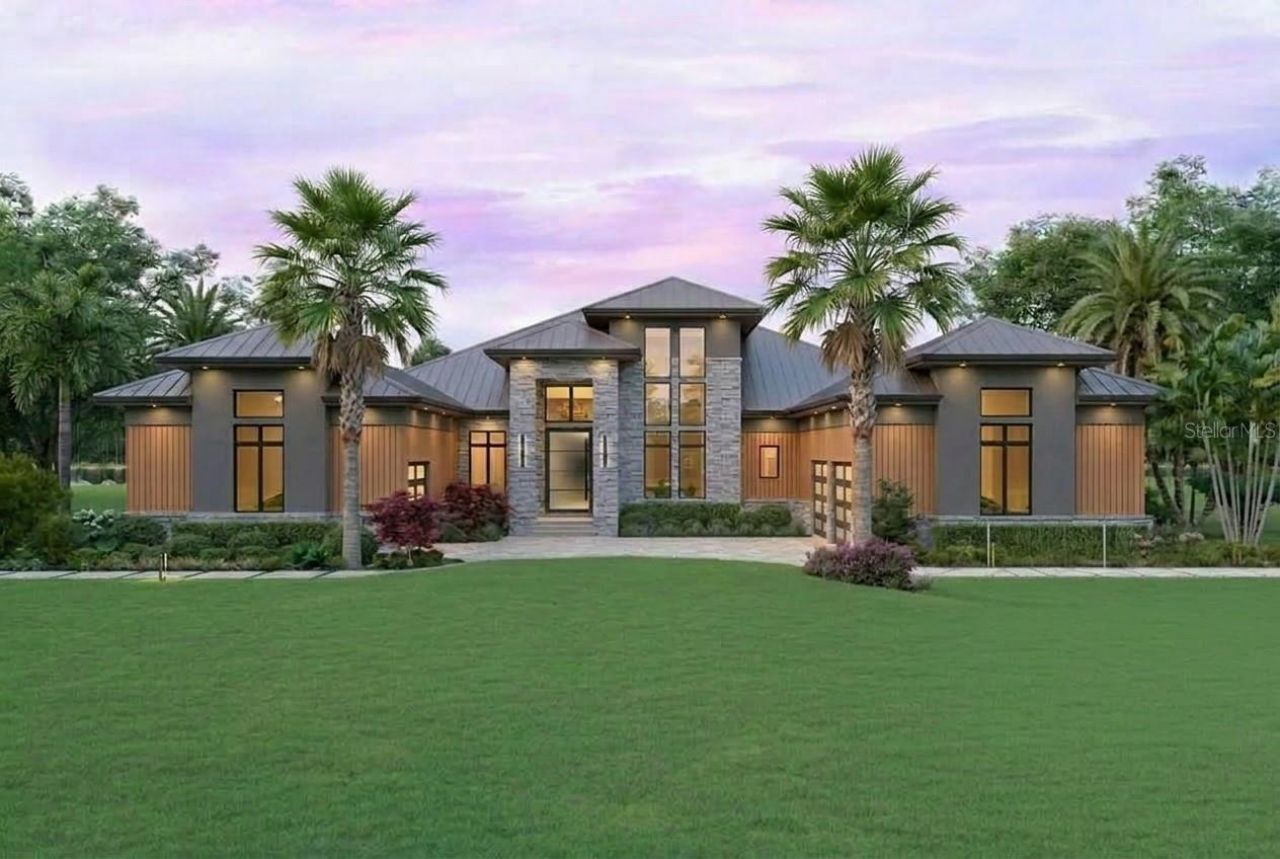
Pre-Construction. To be built. Introducing the Palmera Estate by Canvas Estate Homes, part of the Heritage Series, an elegantly designed single-level estate thoughtfully designed for modern multigenerational living. Blending contemporary elegance with timeless architectural character, this modern transitional residence offers an exceptional balance of shared gathering spaces, private retreats, and seamless indoor-outdoor living.A grand covered entry opens to soaring 16- to 18-foot ceilings and an impressive great room featuring a dramatic 16-foot beamed ceiling, linear fireplace, custom built-ins, and expansive pocketing glass walls that extend the living experience to the covered loggia and pool area.At the heart of the home, the gourmet kitchen features an oversized gathering island, walk-through pantry, pass-through service area, and casual dining surrounded by a cornerless sliding glass wall system. A formal dining room with private walk-in wine cellar elevates entertaining even further.Designed with privacy in mind, the Palmera Estate features four bedrooms, 4+ baths, a private executive study, and thoughtfully separated living areas ideal for extended or multigenerational families. A private cabana retreat with direct outdoor access provides additional flexibility, while guest suites with private baths and walk-in closets offer exceptional accommodations for family and visitors.The secluded owner's wing is a true retreat, featuring direct loggia access, dual walk-in wardrobes, a dedicated purse and shoe closet, and a spa-inspired bath with freestanding soaking tub, oversized shower, and dual vanities. A private entrance to the dedicated one-car garage further enhances convenience and privacy.Completing the residence are expansive outdoor living areas, generous storage, a spacious utility room, and a three-car garage configuration.The Palmera Estate represents a new approach to luxury living-designed to bring generations together while providing the privacy, independence, and elevated lifestyle each deserves.Pre-Construction. To be built. Construction has not begun. List price includes the land and proposed home described in this listing. Renderings and floor plans are illustrative and may depict optional upgrades or features not included in the list price. Final design, placement, dimensions, and specifications are subject to site conditions, engineering, permitting, and the signed construction contract. Only features expressly specified in the signed construction contract are included in the purchase price. Any completion timeline is an estimate
Property Features
Property Type: Residential - Single Family
Cooling: Central Air
Garage: 3 car attached
Heating: Electric
Lot Size: 8.21 Acres
Roof Type: Metal
Stories: 1.0
Taxes: $38
Year Built: 2027
Amenities
Ceiling Fans(s)
Crown Molding
High Ceilings
Kitchen/Family Room Combo
Open Floorplan
Other
Primary Bedroom Main Floor
Solid Surface Counters
Thermostat
Walk-In Closet(s)
Other
Feature Descriptions
Additional Rooms: Den/Library/Office, Formal Dining Room Separate, Great Room
Appliances: Cooktop, Dishwasher, Disposal, Dryer, Electric Water Heater, Exhaust Fan, Microwave, Other, Range Hood, Washer
Builder: Canvas Estate Homes
Directions: From Bradenton, East on SR-70 to Vera Bethany Road. Make a left on Vera Bethany Rd and lot is on right side after address8025 Verna Bethany
Fireplace: Family Room
Fireplace Y/N: Yes
Flood Zone Code: X
Flooring: Carpet, Ceramic Tile
Foundation: Slab
Home Warranty Y/N: No
Listing Terms: Cash, Conventional, FHA, VA Loan
Lot Dimensions: 8.21
Model: The Palmera Estate
Ownership: Fee Simple
Parking: Driveway
Parking Notes: Driveway
Pool: In Ground
Property Attached Y/N: No
Property Sub-Type: Single Family Residence
Sewer: Septic Needed, Septic Tank
Showing Instructions: Call Before Showing, Call Listing Agent
Spa: Heated
Special Sale Provisions: None
Swimming Pool: Yes
Utilities: Cable Available, Electricity Connected, Other, Phone Available
Vegetation: Trees/Landscaped
Water: Well, Well Required
Water Access Y/N: No
Zoning: A
Listed By / Shown By
Listed By
Agency Name: PREFERRED SHORE LLC
Agency Contact: 941-999-1179
Shown By
Agent Name: Ryan Pena
Agent Phone: (813) 219-9781
Agency Title: Florida Executive Realty

Estimate Your Payment
Estimated Payment
$ 7,951.33 per month $7,027.23 Principal & Interest $3.17 Property Tax $920.94 Homeowner's InsuranceChange Payment Information


Member Participants (and their affiliated licensees, if applicable) shall indicate on their websites that IDX information is provided exclusively for consumers’ personal non-commercial use, that it may not be used for any purpose other than to identify prospective properties consumers may be interested in purchasing, that the data is deemed reliable but is not guaranteed by MLS GRID, and that the use of the MLS GRID Data may be subject to an end user license agreement prescribed by the Member Participant’s applicable MLS if any and as amended from time to time. MLS GRID may, at its discretion, require use of other disclaimers as necessary to protect Member Participant, and/or their MLS from liability.
Based on information submitted to the MLS GRID. All data is obtained from various sources and may not have been verified by broker or MLS GRID. Supplied Open House Information is subject to change without notice. All information should be independently reviewed and verified for accuracy. Properties may or may not be listed by the office/agent presenting the information.
Privacy Policy / DMCA Notice / ADA Accessibility


This site is hosted, designed and copyright
© 1994 - 2026 by
Delta Media Group, Inc. -- Patent Pending --
8015 Verna Bethany Road | MLS# A4708237
This single family home located at 8015 Verna Bethany Road, Myakka City, FL 34251 is currently listed for sale with an asking price of $3,157,500. This property was built in 2027 and has 4 bedrooms and 4 full baths with 4215 sq. ft. Verna Bethany Road is located in the POMELLO PARK subdivision. Search POMELLO PARK real estate on rpena.floridaexecutiverealty.com today.