Ryan Pena
BEDS3
BATHS2 full
SQUARE FEET1,764
MLS#W7890058
STATUSActive
PROPERTY TYPEResidential - Single Family
SUBDIVISIONBERKELEY MANOR
Property Description
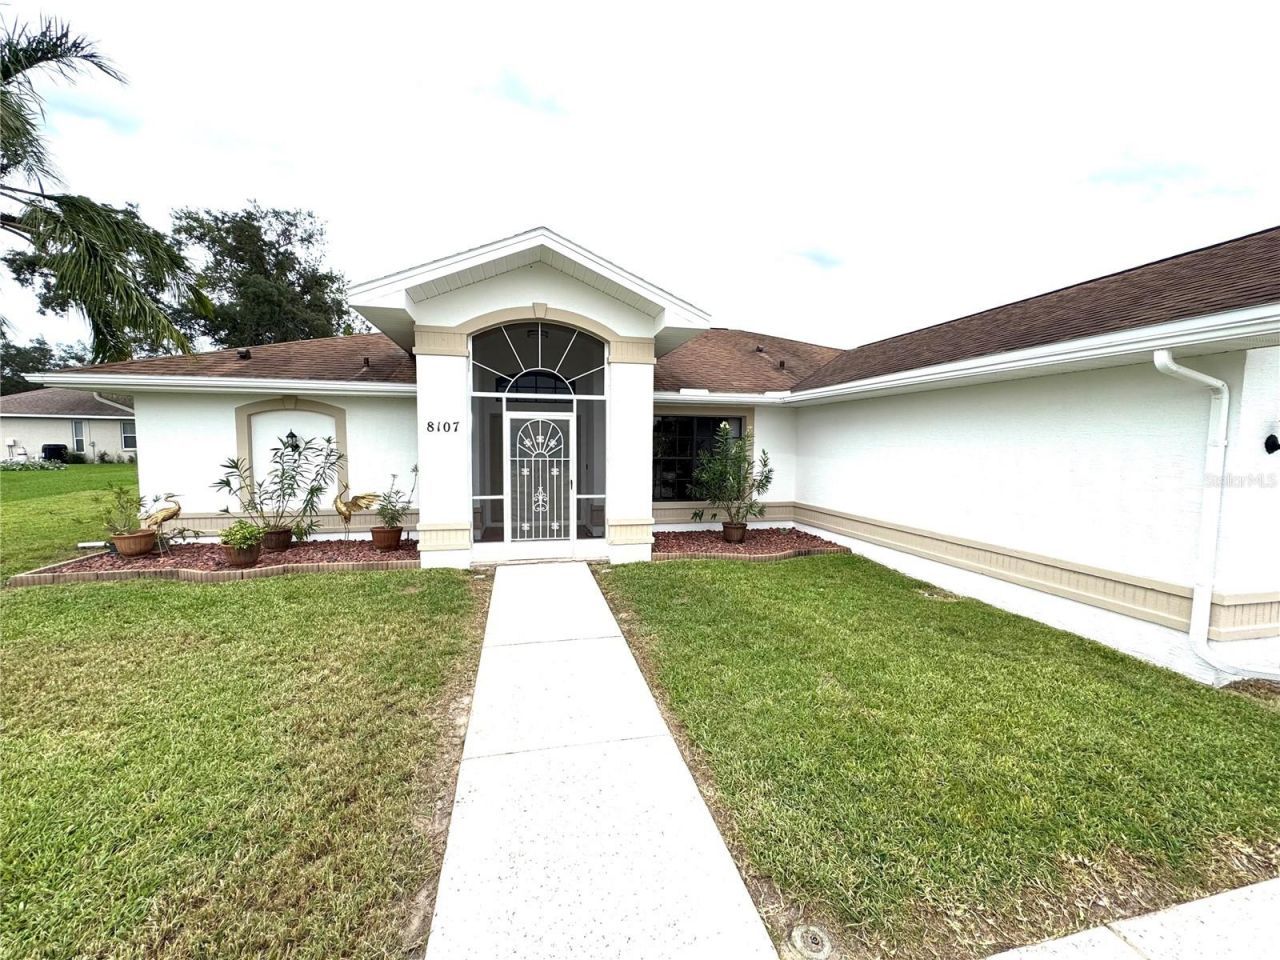
WELCOME TO THIS BEAUTIFUL BERKELEY MANOR PROPERTY. SCREENED FRONT ENTRY TO DOUBLE FRONT DOORS THAT OPEN INTO A BRIGHT AND BEAUTIFUL GREAT ROOM THAT LOOKS OUT ONTO THE LANAI AND SCREENED POOL AND ALSO FLOWS SEAMLESSLY INTO A BRAND NEW OPEN CONCEPT KITCHEN WITH LARGE BAR ISLAND,STUNNING GRANITE COUNTERS AND GOLD ACCENTS AND FIXTURES. STEPS AWAY IS YOUR DEDICATED DINING AREA. THROUGH THE FRENCH DOORS AWAITS YOUR OUTDOOR PARADISE, WITH A LARGE COVERED AND SCREENED LANAI AND SCREENED ENCLOSURE SURROUNDING A LARGE SWIMMING POOL. THE MASTER SUITE IS LIGHT AND AIRY WITH MORE VIEWS OUT TO THE POOL. THE MASTER HAS HIS/HERS WALK IN CLOSETS AND CONTINUES ON INTO THE MASTER BATH, WITH DOUBLE SINKS AND A SEPERATE SHOWER/TOILET ROOM. THE OTHER TWO WELL APPOINTED BEDROOMS ARE ON THE OTHER SIDE OF THE HOUSE AND SHARE ANOTHER BATHROOM BETWEEN THEM. DEDICATED LAUNDRY ROOM WITH EXTRA STORAGE LEADS BACK TO THE FRONT OF THE HOUSE AND TO THE TWO CAR GARAGE. HOUSE HAS BRAND NEW LVP FLOORS RUNNING SEAMLESSLY THROUGHOUT, NEW KITCHEN REMODEL, AND NEWLY RESURFACED POOL.
Property Features
Property Type: Residential - Single Family
Cooling: Central Air
Garage: 2 car attached
Heating: Central
Lot Size: 0.25 Acres
Roof Type: Shingle
Stories: 1.0
Taxes: $4,227
Year Built: 1992
Amenities
Cathedral Ceiling(s)
Ceiling Fans(s)
High Ceilings
Kitchen/Family Room Combo
Living Room/Dining Room Combo
Lighting
Feature Descriptions
Appliances: Disposal, Dryer, Electric Water Heater, Microwave, Range, Range Hood, Washer
Directions: FROM US 19 NORTH, RIGHT ON BERKELEY MANOR, LEFT ON BERKELEY HEIGHTS, RIGHT ON TEDBURN PARK.
Exterior: Block
Flood Zone Code: X
Flooring: Luxury Vinyl
Foundation: Slab
Home Warranty Y/N: No
Lot Dimensions: 0.25
Ownership: Fee Simple
Pool: Screen Enclosure
Property Attached Y/N: No
Property Sub-Type: Single Family Residence
Sewer: Public Sewer
Showing Instructions: Supra Lock Box
Special Sale Provisions: None
Swimming Pool: Yes
Utilities: BB/HS Internet Available, Cable Available, Electricity Connected, Phone Available
Water: Public
Water Access Y/N: No
Zoning: PDP
Room Sizes
Primary Bedroom: 12.2x15.4
Bedroom 1: 10.1x12
Bedroom 2: 13.3x10.1
Primary Bathroom: 5.9x12.3
Bathroom 1: 7.3x7.6
Dining Room: 12.2x9.4
Great Room: 20.8x17.6
Laundry: 8.7x5.9
Balcony/Porch/Lanai: 24.1x7
Kitchen: 20.5x12.7
Listed By / Shown By
Listed By
Agency Name: KW REALTY ELITE PARTNERS
Agency Contact: 352-688-6500
Shown By
Agent Name: Ryan Pena
Agent Phone: (813) 219-9781
Agency Title: Florida Executive Realty

Estimate Your Payment
Estimated Payment
$ 1,321.38 per month $856.84 Principal & Interest $352.25 Property Tax $112.29 Homeowner's InsuranceChange Payment Information


Member Participants (and their affiliated licensees, if applicable) shall indicate on their websites that IDX information is provided exclusively for consumers’ personal non-commercial use, that it may not be used for any purpose other than to identify prospective properties consumers may be interested in purchasing, that the data is deemed reliable but is not guaranteed by MLS GRID, and that the use of the MLS GRID Data may be subject to an end user license agreement prescribed by the Member Participant’s applicable MLS if any and as amended from time to time. MLS GRID may, at its discretion, require use of other disclaimers as necessary to protect Member Participant, and/or their MLS from liability.
Based on information submitted to the MLS GRID. All data is obtained from various sources and may not have been verified by broker or MLS GRID. Supplied Open House Information is subject to change without notice. All information should be independently reviewed and verified for accuracy. Properties may or may not be listed by the office/agent presenting the information.
Privacy Policy / DMCA Notice / ADA Accessibility


This site is hosted, designed and copyright
© 1994 - 2026 by
Delta Media Group, Inc. -- Patent Pending --
8107 Tedburn Park | MLS# W7890058
This single family home located at 8107 Tedburn Park , Spring Hill, FL 34606 is currently listed for sale with an asking price of $385,000. This property was built in 1992 and has 3 bedrooms and 2 full baths with 1764 sq. ft. Tedburn Park is located in the BERKELEY MANOR subdivision. Search BERKELEY MANOR real estate on rpena.floridaexecutiverealty.com today.